Immaculate and ready to move into ! This fabulous end unit Townhome is located in the much sought after Greenhouse Acres in Reading. Features a nice open first floor plan ,updated kitchen with peninsula opening into a dining area and formal livingroom with fireplace. Sliders out to a private deck. Two spacious bedrooms and full bath on second level, both with great natural light and vaulted ceilings. Lower level finished for home office, gym, or flex space. Central A/C. One car attached garage. Some of the big ticket items have been recently updated including heating and A/C system, appliances and all Andersen windows and storm door. Greenhouse Acres is a private development surrounded by conservation land, yet super convenient to major highways, commuter rail to Boston, bus line, Lake Quannapowitt, MarketStreet Lynnfield and so much more. Come view this lovely home at Open Houses Saturday and Sunday 11:30-1:00
Pending
$649,900
7 Carnation Cir #D, Reading, MA 01867
2beds
1,480sqft
Condominium, Townhouse
Built in 1994
-- sqft lot
$649,900 Zestimate®
$439/sqft
$405/mo HOA
What's special
One car attached garageUpdated kitchen with peninsulaGreat natural lightVaulted ceilingsTwo spacious bedrooms
- 25 days |
- 701 |
- 33 |
Likely to sell faster than
Zillow last checked:
Listing updated:
Listed by:
Stephen Conroy 617-823-4198,
Boardwalk Real Estate 781-944-7820
Source: MLS PIN,MLS#: 73554097
Facts & features
Interior
Bedrooms & bathrooms
- Bedrooms: 2
- Bathrooms: 2
- Full bathrooms: 1
- 1/2 bathrooms: 1
Primary bedroom
- Features: Ceiling Fan(s), Vaulted Ceiling(s), Flooring - Wall to Wall Carpet
- Level: Second
- Area: 247
- Dimensions: 19 x 13
Bedroom 2
- Features: Flooring - Wall to Wall Carpet
- Level: Second
- Area: 169
- Dimensions: 13 x 13
Primary bathroom
- Features: No
Bathroom 1
- Features: Bathroom - Half, Flooring - Stone/Ceramic Tile
- Level: First
Bathroom 2
- Features: Bathroom - Full, Flooring - Stone/Ceramic Tile
- Level: Second
Kitchen
- Features: Flooring - Laminate, Stainless Steel Appliances, Peninsula
- Level: First
- Area: 260
- Dimensions: 20 x 13
Living room
- Features: Flooring - Laminate, Deck - Exterior, Exterior Access
- Level: First
- Area: 273
- Dimensions: 21 x 13
Office
- Features: Flooring - Laminate
- Level: Basement
- Area: 156
- Dimensions: 13 x 12
Heating
- Forced Air, Oil
Cooling
- Central Air
Appliances
- Included: Range, Dishwasher, Disposal, Refrigerator, Washer, Dryer
- Laundry: In Basement, In Unit
Features
- Home Office, Central Vacuum
- Flooring: Tile, Carpet, Laminate
- Doors: Storm Door(s)
- Windows: Insulated Windows
- Has basement: Yes
- Number of fireplaces: 1
- Fireplace features: Living Room
- Common walls with other units/homes: End Unit,Corner
Interior area
- Total structure area: 1,480
- Total interior livable area: 1,480 sqft
- Finished area above ground: 1,314
- Finished area below ground: 166
Video & virtual tour
Property
Parking
- Total spaces: 3
- Parking features: Attached, Off Street, Driveway
- Attached garage spaces: 1
- Uncovered spaces: 2
Features
- Patio & porch: Deck
- Exterior features: Deck, Garden
Details
- Parcel number: 733486
- Zoning: Res
Construction
Type & style
- Home type: Townhouse
- Property subtype: Condominium, Townhouse
Materials
- Frame
Condition
- Year built: 1994
Utilities & green energy
- Sewer: Public Sewer
- Water: Public
- Utilities for property: for Electric Range
Green energy
- Energy efficient items: Thermostat
Community & HOA
Community
- Features: Public Transportation, Shopping, Tennis Court(s), Park, Walk/Jog Trails, Highway Access, Public School, T-Station
HOA
- Services included: Insurance, Maintenance Structure, Road Maintenance, Maintenance Grounds, Snow Removal, Reserve Funds
- HOA fee: $405 monthly
Location
- Region: Reading
Financial & listing details
- Price per square foot: $439/sqft
- Tax assessed value: $509,300
- Annual tax amount: $5,800
- Date on market: 7/23/2026
Estimated market value
$649,900
$617,000 - $682,000
$3,146/mo
Price history
| Date | Event | Price |
|---|---|---|
| 8/12/2026 | Pending sale | $649,900$439/sqft |
Source: MLS PIN #73554097 Report a problem | ||
| 7/29/2026 | Contingent | $649,900$439/sqft |
Source: MLS PIN #73554097 Report a problem | ||
| 7/23/2026 | Listed for sale | $649,900+89.2%$439/sqft |
Source: MLS PIN #73554097 Report a problem | ||
| 4/30/2010 | Sold | $343,500-1.8%$232/sqft |
Source: Public Record Report a problem | ||
| 2/23/2010 | Listed for sale | $349,900-7.9%$236/sqft |
Source: Mary T. Anastos #71035027 Report a problem | ||
| 11/17/2005 | Sold | $380,000+133.1%$257/sqft |
Source: Public Record Report a problem | ||
| 10/11/1994 | Sold | $163,000$110/sqft |
Source: Public Record Report a problem | ||
Public tax history
| Year | Property taxes | Tax assessment |
|---|---|---|
| 2025 | $5,656 -0.9% | $496,600 +2% |
| 2024 | $5,708 +1.7% | $487,000 +9.3% |
| 2023 | $5,610 +1.7% | $445,600 +7.7% |
| 2022 | $5,516 -0.2% | $413,800 +3.4% |
| 2021 | $5,528 +0.6% | $400,300 +1.7% |
| 2020 | $5,494 +2.7% | $393,800 +4.8% |
| 2019 | $5,349 +2.6% | $375,900 |
| 2018 | $5,214 +3.8% | $375,900 +5% |
| 2017 | $5,023 +18.1% | $358,000 +22% |
| 2016 | $4,254 -1.4% | $293,400 |
| 2015 | $4,313 -0.3% | $293,400 |
| 2014 | $4,325 -1.9% | $293,400 -0.6% |
| 2013 | $4,409 +2.4% | $295,100 -3% |
| 2012 | $4,304 +2.5% | $304,200 |
| 2011 | $4,198 +0.4% | $304,200 |
| 2010 | $4,183 | $304,200 |
Find assessor info on the county website
Monthly payment
Est. payment
Payment breakdown
Explore the cost of this home by adjusting the details. Changes won't be saved.Climate risks
Neighborhood: 01867
Nearby schools
GreatSchools rating
- 8/10J. Warren Killam Elementary SchoolGrades: K-5Distance: 1.2 mi
- 7/10Walter S Parker Middle SchoolGrades: 6-8Distance: 1.3 mi
- 8/10Reading Memorial High SchoolGrades: 9-12Distance: 1.2 mi
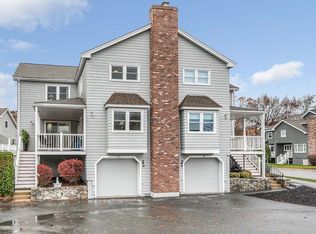
- $660,0002 bd2 ba1.3k sqft7 Carnation Cir #C, Reading, MA 01867Sold
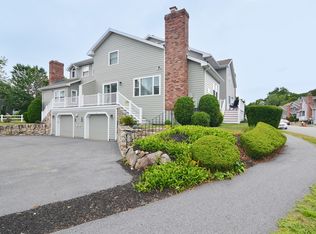
- $702,0002 bd3 ba2.3k sqft9 Carnation Cir #A, Reading, MA 01867Sold

- $810,0002 bd2 ba1.9k sqft18 Carnation Cir #B, Reading, MA 01867Sold
- $847,0002 bd3 ba2k sqft18 Carnation Cir #C, Reading, MA 01867Sold
- $795,0002 bd3 ba2.1k sqft3 Carnation Cir #C, Reading, MA 01867Sold
- $672,2003 bd2 ba1.7k sqft1 Carnation Cir #A, Reading, MA 01867Off Market
- $749,8003 bd3 ba2.3k sqft1 Carnation Cir #B, Reading, MA 01867Off Market
- $849,3002 bd3 ba2.2k sqft1 Carnation Cir #C, Reading, MA 01867Off Market
A local agent can set up tours, give advice and negotiate with sellers.
A local lender can help you make sure your offer is ready when you are.
Similar homes
- $699,0003 bd2 ba1.9k sqft3 Carter Rd, Woburn, MA 01801For Sale
 MLS ID #73563008, Kimberly Kearns-Nardone, Kearns Nardone Realty LLC. MLS PIN
 - $649,0003 bd2 ba1.7k sqft11 Nichols Rd, Peabody, MA 01960For Sale
 MLS ID #73555337, Michelle Geissler, Century 21 Property Central Inc.. MLS PIN
 - $649,9993 bd2 ba1.3k sqft60 Harriett Ave, Burlington, MA 01803For Sale
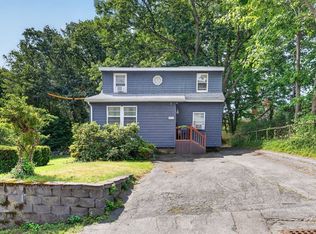 MLS ID #73553045, Charlotte Marrocco-Mohler, Berkshire Hathaway HomeServices Verani Realty. MLS PIN
 - $525,0002 bd2 ba1.1k sqft39-41 Mountain Street Condo, Woburn, MA 01801For Sale
 MLS ID #73559597, Karen Forrest, eXp Realty LLC. MLS PIN
 - $775,0004 bd2 ba1.6k sqft14 Richard Cir, Woburn, MA 01801For SaleMLS ID #73562425, Mary L. Lawton, Lawton Real Estate, Inc. MLS PIN
- $550,0002 bd2 ba1.2k sqftThe Arboretum, Peabody, MA 01960For SaleMLS ID #73562320, Deborah Terlik, Keller Williams Realty Evolution. MLS PIN
- $649,9003 bd3 ba2k sqft86 Pond St, Methuen, MA 01844For SaleMLS ID #73562459, Jennifer Hamilton Bower, Keller Williams Realty. MLS PIN
- $629,9003 bd1 ba1.3k sqftVillage Heights Condominium, Arlington, MA 02474For SaleMLS ID #73554150, Lynne Thompson, Gibson Sotheby's International Realty. MLS PIN
- $699,0002 bd2 ba1.3k sqft432 Humphrey St APT 16, Swampscott, MA 01907For SaleMLS ID #73555107, Paul Chang, Gibson Sotheby's International Realty. MLS PIN
- $724,5003 bd3 ba2.1k sqft7 Pocahontas Dr, Peabody, MA 01960For SaleMLS ID #73558758, Danielle Gahagan, Lyv Realty. MLS PIN
- $679,9004 bd2 ba1.8k sqft10 Robinson St, Saugus, MA 01906For SaleMLS ID #73562124, Donald Cranley, Leading Edge Real Estate. MLS PIN
- $675,0003 bd2 ba1.4k sqft64 Spring View Dr, Lynn, MA 01904For SaleMLS ID #73553965, Peter Michals, Churchill Properties. MLS PIN
- $619,0002 bd3 ba992 sqftGlide Hill Condominium, Dorchester, MA 02122For SaleMLS ID #73561713, The Movement Group, Compass. MLS PIN
- $624,9003 bd2 ba1.5k sqft57 Buffum St #1, Salem, MA 01970For SaleMLS ID #73542057, Waypoint Realty Group, Coldwell Banker Realty - Boston. MLS PIN
- $799,9002 bd2 ba1.7k sqft4 Sherman Rd, Stoneham, MA 02180For SaleMLS ID #73559371, Lisa Howitt, Compass. MLS PIN
- $729,9004 bd3 ba1.8k sqft6 Locke Rd, Billerica, MA 01821For SaleMLS ID #73562676, Susan Gormady Group, Classified Realty Group. MLS PIN
- $649,9004 bd2 ba1.3k sqft74 North Rd, Chelmsford, MA 01824For SaleMLS ID #73554319, Patricia Nunez, Redfin Corp.. MLS PIN
- $699,9003 bd2 ba1.5k sqft1 Oak St, Tewksbury, MA 01876For SaleMLS ID #73561681, David Metzdorf, Austin Realty Group. MLS PIN
- $615,0002 bd2 ba1.8k sqftConcord Crossing Condominimums, Billerica, MA 01821For SaleMLS ID #73526672, Elizabeth Keating, Chinatti Realty Group, Inc.. MLS PIN
- $699,0002 bd2 ba1.3k sqft4 Rossmore Rd, Lynnfield, MA 01940For SaleMLS ID #73541400, Louise Touchette Team, Coldwell Banker Realty - Lynnfield. MLS PIN
