Live Where Others Vacation! This cute-as-a-button, NEWLY RENOVATED home is perfectly situated in the heart of Groton. This is where comfort, convenience, and the Connecticut shoreline come together. It places you within minutes of some of southeastern Connecticut's most sought-after attractions, employers, and outdoor destinations. Within a 15-mile radius, you'll enjoy: *Mystic Seaport & Historic Downtown Mystic*- charming waterfront streets, boutique shops, award-winning restaurants, and New England's premier maritime museum. *Mystic Aquarium*-one of Connecticut's top family attractions. *USS Nautilus & The Submarine Force Museum*- Explore the world's first nuclear-powered submarine and experience Groton's proud naval heritage. *Eastern Point Beach & Bluff Point State Park*- Spend weekends relaxing on the beach, hiking scenic coastal trails, kayaking, or biking along beautiful Long Island Sound. *Foxwoods Resort Casino & Mohegan Sun*- Enjoy world-class entertainment, concerts, fine dining, shopping, golf, and nightlife just a short drive away. *Fort Griswold Battlefield State Park*- Take in panoramic views of the Thames River while exploring one of Connecticut's most historic Revolutionary War landmarks. *Thames River Heritage Park*- Experience waterfront parks, seasonal water taxis, and rich maritime history. This abode is your gateway to the best of living in southeastern Connecticut, offering an exceptional balance of neighborhood charm and everyday convenience. Highest and Best Offer Submission Deadline: 5pm, Tuesday, August 11.
Accepting backups
$310,000
7 Carol Court, Groton, CT 06340
3beds
952sqft
Single Family Residence
Built in 1952
0.45 Acres Lot
$324,400 Zestimate®
$326/sqft
$-- HOA
What's special
Charming waterfront streetsRelaxing on the beachHiking scenic coastal trailsNewly renovated home
- 41 days
- 94
- 1
Likely to sell faster than
Zillow last checked:
Listing updated:
Listed by:
Priscilla B. Shabarekh (860)287-6038,
Platinum Realty Group LLC 860-287-6038
Source: Smart MLS,MLS#: 24195518
Facts & features
Interior
Bedrooms & bathrooms
- Bedrooms: 3
- Bathrooms: 1
- Full bathrooms: 1
Primary bedroom
- Level: Main
Bedroom
- Level: Main
Bedroom
- Level: Main
Bathroom
- Features: Remodeled
- Level: Main
Kitchen
- Level: Main
Living room
- Features: Remodeled
- Level: Main
Heating
- Baseboard, Electric
Cooling
- Window Unit(s)
Appliances
- Included: Oven/Range, Microwave, Refrigerator, Dishwasher, Electric Water Heater, Water Heater
- Laundry: Main Level
Features
- Basement: None
- Attic: None
- Has fireplace: No
Interior area
- Total structure area: 952
- Total interior livable area: 952 sqft
- Finished area above ground: 952
Property
Parking
- Total spaces: 3
- Parking features: Attached, Covered, Off Street, Driveway, Garage Door Opener, Gravel
- Attached garage spaces: 1
- Has uncovered spaces: Yes
Features
- Patio & porch: Patio
- Exterior features: Garden
Lot
- Size: 0.45 Acres
- Features: Level, Cul-De-Sac, Cleared
Details
- Parcel number: 1951609
- Zoning: R-12
Construction
Type & style
- Home type: SingleFamily
- Architectural style: Ranch
- Property subtype: Single Family Residence
Materials
- Aluminum Siding
- Foundation: Slab
- Roof: Asphalt
Condition
- New construction: No
- Year built: 1952
Utilities & green energy
- Sewer: Public Sewer
- Water: Public
Community & HOA
HOA
- Has HOA: No
Location
- Region: Groton
Financial & listing details
- Price per square foot: $326/sqft
- Tax assessed value: $97,440
- Annual tax amount: $2,875
- Date on market: 8/6/2026
Estimated market value
$324,400
$308,000 - $341,000
$2,733/mo
Price history
| Date | Event | Price |
|---|---|---|
| 8/6/2026 | Listed for sale | $310,000+119.1%$326/sqft |
Source:  Smart MLS #24195518 Report a problem Smart MLS #24195518 Report a problem | ||
| 12/10/2025 | Sold | $141,500$149/sqft |
Source: Public Record Report a problem | ||
Public tax history
| Year | Property taxes | Tax assessment |
|---|---|---|
| 2025 | $2,875 +6.2% | $97,440 |
| 2024 | $2,707 +2% | $97,440 |
| 2023 | $2,653 +2.4% | $97,440 |
| 2022 | $2,592 +12.9% | $97,440 +37.8% |
| 2021 | $2,296 +2.7% | $70,700 |
| 2020 | $2,236 +3.9% | $70,700 |
| 2019 | $2,153 +1% | $70,700 |
| 2018 | $2,131 +2.6% | $70,700 |
| 2017 | $2,076 -18.4% | $70,700 -21.9% |
| 2016 | $2,543 +4% | $90,580 |
| 2015 | $2,446 +2.8% | $90,580 |
| 2014 | $2,380 +1.4% | $90,580 |
| 2013 | $2,348 -0.8% | $90,580 |
| 2012 | $2,366 -17.7% | $90,580 -23.2% |
| 2011 | $2,875 +5% | $117,880 |
| 2010 | $2,737 +2.1% | $117,880 |
| 2009 | $2,682 +14.2% | $117,880 |
| 2008 | $2,349 +49.2% | -- |
| 2006 | $1,574 +4.4% | $52,220 |
| 2005 | $1,507 +2.2% | $52,220 |
| 2004 | $1,474 +0.6% | $52,220 |
| 2003 | $1,465 -15% | $52,220 -10.9% |
| 2001 | $1,723 -5.6% | $58,590 |
| 2000 | $1,825 +2.1% | $58,590 |
| 1996 | $1,787 | $58,590 |
Find assessor info on the county website
Monthly payment
Est. payment
Payment breakdown
Explore the cost of this home by adjusting the details. Changes won't be saved.Climate risks
Neighborhood: Long Hill
Nearby schools
Schools provided by the listing agent
- High: Fitch Senior
Source: Smart MLS. This data may not be complete. We recommend contacting the local school district to confirm school assignments for this home.
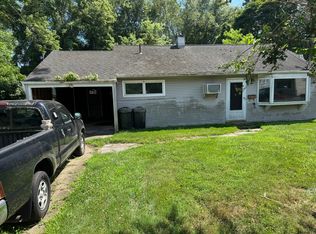
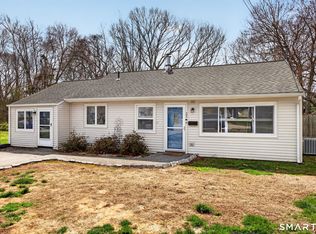
Similar homes
- $299,9992 bd2 ba1.1k sqft32 Courtland Drive #32, Groton, CT 06340For Sale

 MLS ID #24199525, Bette Giesing, IMT Realty. Smart MLS
 - $450,0005 bd2 ba1.3k sqft29 Blueberry Hill Road, Groton, CT 06340For Sale
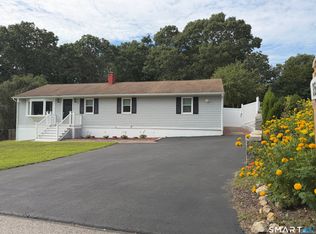 MLS ID #24201346, Katherine Bergeron, Real Broker CT, LLC. Smart MLS
 - $295,0003 bd1 ba888 sqft590 Vauxhall St Extension, Waterford, CT 06385For Sale
 MLS ID #24198356, Ron Funaro, William Raveis Real Estate. Smart MLS
 - $310,0002 bd1 ba960 sqft36 Jennings Street, Norwich, CT 06360For Sale
 MLS ID #24207030, Sharon L. Stokland, List N Show LLC. Smart MLS
 - $310,0003 bd1 ba920 sqft49 Maple Avenue, Montville, CT 06382For SaleMLS ID #24168465, Michael A. Hernandez, Signature Realty LLC. Smart MLS
- $315,0003 bd1 ba1.1k sqft12 Wintergreen Drive, Waterford, CT 06385For SaleMLS ID #24196848, Nancy L. Gunderman, William Raveis Real Estate. Smart MLS
- $305,0003 bd1 ba1.2k sqft56 Evergreen Avenue, New London, CT 06320For SaleMLS ID #24182782, Aharon Cowen, Roundtree Realty LLC. Smart MLS
- $310,0002 bd3 ba1.1k sqft31 Hewitt Drive, Montville, CT 06382For SaleMLS ID #24194648, Carol A. Roux, Kazantzis Real Estate, LLC. Smart MLS
- $299,0003 bd1 ba1.3k sqft17 Borodell Place, New London, CT 06320For SaleMLS ID #24205111, Amy B. Rubin, William Raveis Real Estate. Smart MLS
- $279,9003 bd2 ba1k sqftVillage Green, Groton, CT 06340For SaleMLS ID #24177258, Heather M. Perry, Spaulding Realty Group, LLC. Smart MLS
- $269,0003 bd2 ba1k sqftVillage Green, Groton, CT 06340For SaleMLS ID #24198169, Renee Sandoval, Ann McBride Real Estate. Smart MLS
- $275,0003 bd2 ba1.1k sqft12 Woodlawn Avenue, Waterford, CT 06385For SaleMLS ID #24194622, Geoff Hausmann, RE/MAX on the Bay. Smart MLS
- $240,0003 bd1 ba960 sqft373 Jefferson Avenue, New London, CT 06320For SaleMLS ID #24203868, Cathy Gonyo, RE/MAX Legends. Smart MLS
- $340,0003 bd1 ba1k sqft176 Geer Road, Lebanon, CT 06249For SaleMLS ID #24142192, Diane Morton-Reilly, IMT Realty. Smart MLS
- $290,0003 bd1 ba1k sqft129 Route 2A, Preston, CT 06365For SaleMLS ID #24198309, Jen L. Pendergast, William Raveis Real Estate. Smart MLS
- $360,0003 bd2 ba1.3k sqft9 Daniel Street, Norwich, CT 06360For SaleMLS ID #24207232, Lisa D. Neundorf, Castles Condos & Cottages, LLC. Smart MLS
- $339,0003 bd1 ba832 sqft6 White Plains Road, Norwich, CT 06360For SaleMLS ID #24201935, James Kelly, William Raveis Real Estate. Smart MLS
