Skip main navigation
Sold for $840,000
  • $840,000

    7 Carol Ln, Berwyn, PA 19312

    3beds
    2,386sqft
    Single Family Residence
    Built in 1955
    0.55 Acres Lot
    $940,900 Zestimate®
    $352/sqft
    $4,972 Estimated rent

    Home value

    $940,900

    $894,000 - $997,000

    $4,972/mo

    Zestimate® history
    Loading
    Loading...

    Owner options

    List your home for rent

    $4,972/mo

    Rent Zestimate®

    Find your next renter with Zillow Rental Manager. Plus, with online applications, you can quickly screen prospective tenants – for free.

    Learn more

    $4,972/mo

    Rent Zestimate®

    Refinance and save

    $5,495/mo

    Est. payment

    Refinancing to a lower rate could help reduce your monthly payments and save thousands over the life of the loan.

    See today's rates

    $5,495/mo

    Est. payment

    Explore your selling options

    Work with a Zillow partner agent

    Leverage their expertise and Zillow's premium Showcase listings to get your home seen by more buyers.

    Get started

    List with your own agent

    Get your home in front of millions of buyers by listing it on Zillow.

    Learn how to do it

    Sell it yourself

    Take full control of how buyers see your home on Zillow by listing For Sale by Owner (FSBO).

    List your home

    What's special

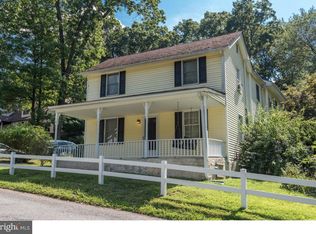
    Welcome to 7 Carol Lane a wonderful 3 bedroom, 2 and 1/2 bathroom home in the award winning Tredyffrin Easttown School District. This home has been loving upgraded and transformed by the current owner. The exterior was revitalized by redoing the roof line and the siding. Windows replaced by previous owner with double hung tilt in/dividers in the middle of the glass for easy cleaning. Her perennial gardens in the front of the home have new blooms sprouting from Spring through the Fall and are always complimented on by the neighbors. Inside the home you will notice the welcoming flow from the expansive foyer to the large living room with a wood-burning fireplace to the spacious dining room with a door to the rear yard. The kitchen is open to the living space in a creative way and the seller has always loved that the kitchen opened to the living room and was not closed off. The kitchen has nice tall 42" cabinets with great storage and views to a fabulous rear yard with a 6foot high shadow box red cedar fence. A few steps down to the den/family room space and you have a great room with wood burning fireplace and a powder room and access to an amazing three-season room (note the sunset views from one of the pictures) and the rear yard as well as the spacious oversized garage. The garage is an oversized 2-car garage with workshop area, bench, tool peg boards, 2 built-in closets, a utility sink and extra storage. But wait, there is more! Another level down and you will find huge game room/TV for movie nights and sleepovers. There is also a large laundry room with utility sink, cabinets, and extra space for a utility table, an ironing board and more storage This level has more storage in the boiler room and additional closet. The bedroom level boasts hardwood floors throughout and three extra large rooms. Each of these bedrooms could easily fit a king size bed. The primary bedroom has an updated bathroom and 3 closets. The hall bathroom is updated and serves the two additional bedrooms. There is a pull down staircase to access the attic for storage. The fully fenced rear yard feels much larger than the 1/2 acre that the tax records indicate.

    Zillow last checked:

    Listing updated:

    Listed by:

    Betty Angelucci 610-675-5518,

    BHHS Fox & Roach Wayne-Devon

    Bought with:

    Ellen Hass, RS337398

    Kurfiss Sotheby's International Realty

    Source: Bright MLS,MLS#: PACT2062250MLS Logo

    Facts & features

    Interior

    Bedrooms & bathrooms
    • Bedrooms: 3
    • Bathrooms: 3
    • Full bathrooms: 2
    • 1/2 bathrooms: 1
    Rooms
    • Room types: Living Room, Dining Room, Primary Bedroom, Bedroom 2, Bedroom 3, Kitchen, Family Room, Foyer, Sun/Florida Room, Laundry, Recreation Room, Utility Room, Primary Bathroom, Half Bath
    Basement
    • Area: 529
    Heating
    • Hot Water, Oil
    Cooling
    • Central Air, Electric
    Appliances
    • Included: Electric Water Heater
    • Laundry: Laundry Room
    Features
    • Basement: Finished
    • Number of fireplaces: 2
    Interior area
    • Total structure area: 2,386
    • Total interior livable area: 2,386 sqft
    • Finished area above ground: 1,857
    • Finished area below ground: 529

    Property

    Parking
    • Parking features: On Street, Driveway
    • Has uncovered spaces: Yes
    Accessibility
    • Accessibility features: None
    Features
    • Levels: Multi/Split,Four
    • Stories: 4
    • Pool features: None
    Lot
    • Size: 0.55 Acres
    • Features: Rear Yard
    Details
    • Additional structures: Above Grade, Below Grade
    • Parcel number: 4310F0035
    • Zoning: RESIDENTIAL
    • Special conditions: Standard

    Construction

    Type & style
    • Home type: SingleFamily
    • Architectural style: Traditional
    • Property subtype: Single Family Residence
    Materials
    • Stucco
    • Foundation: Block
    Condition
    • New construction: No
    • Year built: 1955

    Utilities & green energy

    • Sewer: Public Sewer
    • Water: Public

    Community & HOA

    Community
    • Subdivision: None Available
    HOA
    • Has HOA: No
    Location
    • Region: Berwyn
    • Municipality: TREDYFFRIN TWP

    Financial & listing details

    • Price per square foot: $352/sqft
    • Tax assessed value: $222,240
    • Annual tax amount: $7,353
    • Date on market: 3/19/2024
    • Listing agreement: Exclusive Right To Sell
    • Inclusions: 4 Bar Stools, Lawn Mower, String Trimmer, Various Garden Supplies In The Shed, Fire Pit, Kitchen Refrigerator, Dining Room Table And 4 Chairs And One Bird Nest In The Red Bud Tree Because There Is A Nest In That One.
    • Exclusions: Game Room Refrigerator, Washer / Dryer, Bird Bath And Bird Feeders
    • Ownership: Fee Simple

    Price history

    DateEventPrice
    8/23/2026Listing removed$6,150$3/sqft
    Source: Zillow Rentals Report a problem
    8/14/2026Listed for rent$6,150$3/sqft
    Source: Zillow Rentals Report a problem
    8/14/2026Listing removed$6,150$3/sqft
    Source: Zillow Rentals Report a problem
    7/6/2026Listed for rent$6,150+2.9%$3/sqft
    Source: Zillow Rentals Report a problem
    3/22/2026Listing removed$5,975$3/sqft
    Source: Zillow Rentals Report a problem
    2/20/2026Listed for rent$5,975$3/sqft
    Source: Zillow Rentals Report a problem
    7/14/2025Listing removed$5,975$3/sqft
    Source: Zillow Rentals Report a problem
    6/15/2025Listed for rent$5,975+8.8%$3/sqft
    Source: Zillow Rentals Report a problem
    9/13/2024Listing removed$5,490$2/sqft
    Source: Zillow Rentals Report a problem
    8/16/2024Price change$5,490-8.3%$2/sqft
    Source: Zillow Rentals Report a problem
    8/5/2024Price change$5,990-7.8%$3/sqft
    Source: Zillow Rentals Report a problem
    7/26/2024Price change$6,500+9.2%$3/sqft
    Source: Zillow Rentals Report a problem
    7/24/2024Price change$5,950-4%$2/sqft
    Source: Zillow Rentals Report a problem
    7/18/2024Price change$6,200-4.6%$3/sqft
    Source: Zillow Rentals Report a problem
    7/10/2024Listed for rent$6,500$3/sqft
    Source: Zillow Rentals Report a problem
    6/29/2024Listing removed--
    Source: Zillow Rentals Report a problem
    5/7/2024Listed for rent$6,500$3/sqft
    Source: Zillow Rentals Report a problem
    4/30/2024Sold$840,000+15.2%$352/sqft
    Source: Bright MLS #PACT2062250 Report a problem
    4/4/2024Pending sale$729,000$306/sqft
    Source: Bright MLS #PACT2062250 Report a problem
    3/25/2024Contingent$729,000$306/sqft
    Source: Bright MLS #PACT2062250 Report a problem
    3/20/2024Listed for sale$729,000+69.5%$306/sqft
    Source: Bright MLS #PACT2062250 Report a problem
    10/18/2005Sold$430,000+72%$180/sqft
    Source: Public Record Report a problem
    7/3/2001Sold$250,000$105/sqft
    Source: Public Record Report a problem

    Public tax history

    YearProperty taxesTax assessment
    2026$8,697 +3.9%$222,240
    2025$8,370 +2.3%$222,240
    2024$8,179 +8.3%$222,240
    2023$7,554 +3.1%$222,240
    2022$7,328 +2.3%$222,240
    2021$7,163 +637.8%$222,240
    2020$971 -85.3%$222,240
    2019$6,607 +1.9%$222,240
    2018$6,487 +9899.3%$222,240
    2017$65 $222,240
    2016-- $222,240
    2015-- $222,240
    2014-- $222,240
    2013-- $222,240
    2012-- $222,240
    2011-- $222,240
    2010-- $222,240
    2009-- $222,240
    2008-- $222,240
    2007-- $222,240
    2006-- $222,240
    2005-- $222,240
    2004-- $222,240 +3.2%
    2003-- $215,380
    2000-- $215,380
    Find assessor info on the county website

    Neighborhood: 19312

    Nearby schools

    GreatSchools rating
    Schools provided by the listing agent
    • Elementary: Hillside
    • Middle: T E Middle
    • High: Conestoga
    • District: Tredyffrin-easttown

    Source: Bright MLS. This data may not be complete. We recommend contacting the local school district to confirm school assignments for this home.

    Get a cash offer in 3 minutes
    Find out how much your home could sell for in as little as 3 minutes with a no-obligation cash offer.
    Estimated market value

    $940,900

    Get a cash offer in 3 minutes
    Find out how much your home could sell for in as little as 3 minutes with a no-obligation cash offer.
    Estimated market value

    $940,900