Skip main navigation
Pending
  • $695,000

    7 Carriage Dr, Downingtown, PA 19335

    4beds
    2,246sqft
    : 
    $4,477/mo
    Get pre-qualified
    Single Family Residence
    Built in 1978
    1 Acres Lot
    $720,000 Zestimate®
    $309/sqft
    $-- HOA

    What's special

    Panoramic viewsFlat front and backyardBright and welcoming floorplanCustom full paver drivewayBeautifully updated kitchenProfessional landscapingTile backsplash
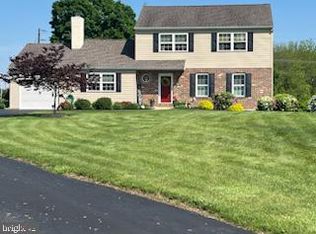
    Beautiful updates, an expansive yard, sunrises, sunsets and a “big sky” feel - 7 Carriage Dr boasts one wow factor after another! This east/west facing home has a bright and welcoming floorplan, flooded with natural light throughout the entire day. Wall to wall hickory hardwood flooring is both practical and stunning, holding up well to those loveable pet paws, and setting the tone for the seamlessly designed floorplan which boasts a circular flow through the front living room, dining room and kitchen. And what a beautifully updated kitchen! With new quartz countertops and tile backsplash, slate floors, and newer stainless steel appliances, you’ll enjoy ease of indoor-outdoor entertaining with direct access from the breakfast room to the back patio. There’s also a spacious family room with a brick fireplace as well as a convenient powder room and the laundry on the 1st floor. And… tucked at the back of the home, there’s a wonderful 1st floor bedroom with direct access to the yard and a stunning natural wood acoustic ceiling. If you don’t need a 4-bedroom home, this enchanting space could also serve as a lovely den, family room, workout space or more. Upstairs, the primary bedroom features a walk-through closet with custom shelving that leads into the private en suite bathroom. The wall to wall hardwood continues throughout the 2nd floor, including the 2 hall bedrooms which also boast custom closet systems. The hall bathroom is completely brand new and updated, featuring a striking vanity accent wall. Outdoors, you’ll enjoy panoramic views, a flat front and backyard, and the backyard features an electric fence so Fido will have a safe space to play. The custom full paver driveway and professional landscaping add one layer of curb appeal after another. All this, plus 7 Carriage Dr features an unfinished basement that offers excellent storage. Situated just around the bend from Rte 100 in the Milford Farms neighborhood, you’ll have convenient access to the PA Turnpike, and you’ll enjoy the local coffee shop just down the street, and White Dog Tavern which is only 2 miles away. Location and stunning design in one! Request a personal tour today!
    8 days
    |
    1,479
    |
    93
    |

    Zillow last checked:

    Listing updated:

    Listed by:

    Michael Ciunci 610-256-1609,

    KW Greater West Chester (610) 436-6500

    Source: Bright MLS,MLS#: PACT2130416MLS Logo

      Facts & features

      Interior

      Bedrooms & bathrooms
      • Bedrooms: 4
      • Bathrooms: 3
      • Full bathrooms: 2
      • 1/2 bathrooms: 1
      • Main level bathrooms: 1
      • Main level bedrooms: 1
      Rooms
      • Room types: Living Room, Dining Room, Primary Bedroom, Bedroom 3, Bedroom 4, Kitchen, Breakfast Room, Bedroom 1, Primary Bathroom, Full Bath, Half Bath
      Primary bedroom
      • Level: Upper
      Bedroom 1
      • Level: Main
      Bedroom 3
      • Level: Upper
      Bedroom 4
      • Level: Upper
      Primary bathroom
      • Level: Upper
      Breakfast room
      • Level: Main
      Dining room
      • Level: Main
      Other
      • Level: Upper
      Half bath
      • Level: Main
      Kitchen
      • Level: Main
      Living room
      • Level: Main
      Heating
      • Hot Water, Oil
      Cooling
      • Central Air, Electric
      Appliances
      • Included: Electric Water Heater
      • Laundry: Main Level
      Features
      • Breakfast Area, Ceiling Fan(s), Dining Area, Entry Level Bedroom, Primary Bath(s), Recessed Lighting, Upgraded Countertops
      • Flooring: Wood
      • Basement: Full,Unfinished
      • Number of fireplaces: 1
      • Fireplace features: Wood Burning
      Interior area
      • Total structure area: 2,246
      • Total interior livable area: 2,246 sqft
      • Finished area above ground: 2,246
      • Finished area below ground: 0

      Property

      Parking
      • Total spaces: 5
      • Parking features: Garage Faces Side, Attached, Driveway
      • Attached garage spaces: 2
      • Uncovered spaces: 3
      Accessibility
      • Accessibility features: None
      Features
      • Levels: Two
      • Stories: 2
      • Patio & porch: Patio
      • Pool features: None
      Lot
      • Size: 1 Acres
      Details
      • Additional structures: Above Grade, Below Grade
      • Parcel number: 3201 0029.1700
      • Zoning: R10
      • Special conditions: Standard

      Construction

      Type & style
      • Home type: SingleFamily
      • Architectural style: Colonial
      • Property subtype: Single Family Residence
      Materials
      • Vinyl Siding, Aluminum Siding
      • Foundation: Permanent
      Condition
      • New construction: No
      • Year built: 1978

      Utilities & green energy

      • Sewer: On Site Septic
      • Water: Well

      Community & HOA

      Community
      • Subdivision: Milford Farms
      HOA
      • Has HOA: No
      Location
      • Region: Downingtown
      • Municipality: UPPER UWCHLAN TWP

      Financial & listing details

      • Price per square foot: $309/sqft
      • Tax assessed value: $180,270
      • Annual tax amount: $6,869
      • Date on market: 7/16/2026
      • Listing agreement: Exclusive Right To Sell
      • Inclusions: Washer, Dryer, Refrigerator, Garage Shelving, Basketball Hoop
      • Ownership: Fee Simple

        Estimated market value

        $720,000

        $684,000 - $756,000

        $3,549/mo

        Price history

        DateEventPrice
        7/19/2026Pending sale$695,000$309/sqft
        Source: Bright MLS #PACT2130416 Report a problem
        7/16/2026Listed for sale$695,000+37.6%$309/sqft
        Source: Bright MLS #PACT2130416 Report a problem
        8/2/2021Sold$505,000+6.3%$225/sqft
        Source: Bright MLS #PACT2000406 Report a problem
        6/29/2021Pending sale$475,000$211/sqft
        Source: Bright MLS #PACT2000406 Report a problem
        6/23/2021Listed for sale$475,000+179.4%$211/sqft
        Source: Bright MLS #PACT2000406 Report a problem
        8/15/1996Sold$170,000$76/sqft
        Source: Public Record Report a problem

        Public tax history

        YearProperty taxesTax assessment
        2025$6,654 +1.7%$180,270
        2024$6,543 +3.3%$180,270
        2023$6,335 +2.9%$180,270
        2022$6,155 +2.5%$180,270
        2021$6,005 +199.6%$180,270
        2020$2,004 -65.1%$180,270
        2019$5,746 $180,270 +2.2%
        2018$5,746 +9900.6%$176,350
        2017$57 -98.9%$176,350
        2016$5,407 $176,350
        2015$5,407 $176,350
        2014$5,407 $176,350
        2013-- $176,350
        2012-- $176,350
        2011-- $176,350
        2010-- $176,350
        2009-- $176,350
        2008-- $176,350
        2007-- $176,350
        2006-- $176,350
        2005-- $176,350
        2004-- $176,350
        2003-- $176,350
        2000-- $176,350
        Find assessor info on the county website

        Monthly payment

        Est. payment

        Payment breakdown

        Explore the cost of this home by adjusting the details. Changes won't be saved.
        All calculations are estimates and provided by Zillow, Inc. for informational purposes only. Actual amounts may vary.
        HOA fees may include property taxes on listings classified as Co-Ops. Contact the listing agent and/or owner for fee details.
        Mortgage interest rates are dependent on a number of factors, including credit score, down payment, and repayment length. Interest rate data provided by Zillow Group Marketplace, Inc. as of 1/1/1970 from various mortgage lenders with which we have lead or other similar arrangements; the Estimated Payment is an average of those rates.
        See how much you could borrow to make a competitive offer.

        Climate risks

        Neighborhood: 19335

        Getting around

        2 / 100
        Car-Dependent
        14 / 100
        Somewhat Bikeable

        Nearby schools

        GreatSchools rating
        Schools provided by the listing agent
        • District: Downingtown Area

        Source: Bright MLS. This data may not be complete. We recommend contacting the local school district to confirm school assignments for this home.

        A local agent can set up tours, give advice and negotiate with sellers.

        A local lender can help you make sure your offer is ready when you are.

        Browse local experts

        Similar homes