Skip main navigation
Sold for $675,000
  • $675,000

    7 Carriage Lane, New Fairfield, CT 06812

    3beds
    3,626sqft
    Single Family Residence
    Built in 1982
    2.4 Acres Lot
    $688,600 Zestimate®
    $186/sqft
    $4,460 Estimated rent

    Home value

    $688,600

    $620,000 - $764,000

    $4,460/mo

    Zestimate® history
    Loading
    Loading...

    Owner options

    List your home for rent

    $4,460/mo

    Rent Zestimate®

    Find your next renter with Zillow Rental Manager. Plus, with online applications, you can quickly screen prospective tenants – for free.

    Learn more

    $4,460/mo

    Rent Zestimate®

    Refinance and save

    $4,545/mo

    Est. payment

    Refinancing to a lower rate could help reduce your monthly payments and save thousands over the life of the loan.

    See today's rates

    $4,545/mo

    Est. payment

    Explore your selling options

    Work with a Zillow partner agent

    Leverage their expertise and Zillow's premium Showcase listings to get your home seen by more buyers.

    Get started

    List with your own agent

    Get your home in front of millions of buyers by listing it on Zillow.

    Learn how to do it

    Sell it yourself

    Take full control of how buyers see your home on Zillow by listing For Sale by Owner (FSBO).

    List your home

    What's special

    Wood-burning fireplaceCentral air conditioningVaulted ceilingsSunroom overlooking the backyardTwo-story foyerWhole-house attic fan
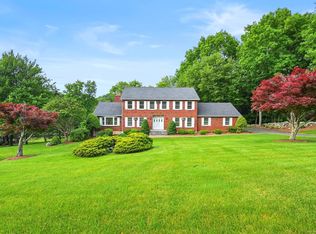
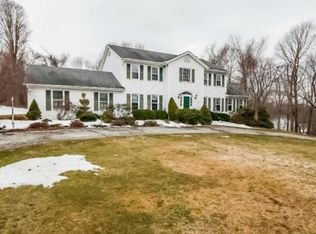
    Discover 7 Carriage Lane in New Fairfield, Connecticut; a peaceful retreat set back from the road on a quiet cul-de-sac. Surrounded by beautifully kept neighboring homes, this property offers a wonderful sense of peace & calm. Enter into a two-story foyer that opens to a sun-filled living room with vaulted ceilings, 2 skylights & a wood-burning Fireplace. Step into the Sunroom overlooking the backyard or out onto 1 of 2 decks. The large Kitchen offers abundant cabinets, counters, a pantry, writing desk & direct access to the 2nd deck or Dining Room. The formal Dining Room features new hardwood-laminate flooring, detailed trim & serene backyard views. A bright Sunroom with cathedral ceiling & walls of windows provides the perfect spot to relax. The Primary Bedroom includes a walk-in closet with built-ins & a private Full Bath with double sink, shower stall, heat lamp, shelving & new toilet. Two additional Bedrooms offer ample closet space. The hall Bath has a tub, shelving, linen closet & heat lamp. Main floor Laundry Room includes Washer, Dryer, sink & cabinets. The fully finished lower level- ideal for a potential in-law setup- offers a private walk-out entrance, 2 large living areas, a Den, Full Bath & extensive built-ins- plus new vinyl windows & sliders. Central Air, whole-house attic fan & an automatic Generac generator provide comfort & peace of mind. A perfect blend of privacy & convenience, this inviting home is ready to welcome you. Discover 7 Carriage Lane in New Fairfield, Connecticut- a peaceful retreat set back from the road on a pristine, quiet cul-de-sac. Surrounded by beautifully kept neighboring homes, this property offers a wonderful sense of seclusion & calm. The welcoming two-story foyer sets the tone the moment you walk in. Sunlight pours into the Living Room, where dramatic vaulted ceilings, two skylights & a warm wood-burning Fireplace create an inviting atmosphere for everyday living or entertaining. From this space, step directly into the bright sunroom or out to one of the home's 2 decks, ideal for gatherings or simply enjoying the outdoors. The expansive Kitchen provides abundant cabinet & counter space, a pantry & a convenient built-in writing desk. From here, you can easily reach the Dining Room or slip out to the 2nd deck. Newly installed hardwood laminate floors, elegant trim details & 2 tall windows overlooking the back lawn give the formal Dining Room an elevated, polished feel. The sunroom, wrapped in windows & topped by a cathedral ceiling, offers relaxing views & is an ideal spot for morning coffee or quiet reflection. The generously sized Primary Bedroom includes a walk-in closet with built-in shelving & an en-suite Full Bath featuring a double sink, shower stall, heat lamp, built-in shelves & a new toilet. New vinyl windows frame peaceful views of the backyard. The 2nd Bedroom offers a walk-in closet with built-in shelving & a ceiling fan, while the 3rd Bedroom includes a large double closet & recessed lighting. Full Bath complete with tub, open shelving, linen closet, heat lamp & new toilet- serves these rooms conveniently. The main level also provides a Laundry Room equipped with a Washer, Dryer, laundry sink & ample cabinet storage. The fully finished lower level expands the home's possibilities with room for a potential in-law setup. This level includes a private walk-out entrance, 2 sizeable living spaces, a Den, Full Bath & extensive shelves & storage while new vinyl windows & sliding doors bring in the natural light. Comfort is assured year-round with Central Air Conditioning & a whole-house attic fan that boosts energy efficiency. A Generac Generator offers additional security by automatically supplying power during outages. Blending privacy, style & comfort, this inviting New Fairfield home is ready to welcome its next owner.

    Zillow last checked:

    Listing updated:

    Listed by:

    Peter Testa (203)442-3873,

    Kiwi Homes 203-648-6648

    Bought with:

    Michele Isenberg, REB.0795348

    Coldwell Banker Realty

    Source: Smart MLS,MLS#: 24142617MLS Logo

    Facts & features

    Interior

    Bedrooms & bathrooms
    • Bedrooms: 3
    • Bathrooms: 3
    • Full bathrooms: 3
    Rooms
    • Room types: Laundry
    Primary bedroom
    • Features: Ceiling Fan(s), Full Bath, Walk-In Closet(s)
    • Level: Main
    • Area: 240 Square Feet
    • Dimensions: 15 x 16
    Bedroom
    • Features: Ceiling Fan(s), Walk-In Closet(s)
    • Level: Main
    • Area: 137.5 Square Feet
    • Dimensions: 11 x 12.5
    Bedroom
    • Features: Wall/Wall Carpet
    • Level: Main
    • Area: 132 Square Feet
    • Dimensions: 11 x 12
    Den
    • Features: Wall/Wall Carpet
    • Level: Lower
    • Area: 175.5 Square Feet
    • Dimensions: 13 x 13.5
    Dining room
    • Features: Hardwood Floor, Laminate Floor
    • Level: Main
    • Area: 169 Square Feet
    • Dimensions: 13 x 13
    Family room
    • Features: Wall/Wall Carpet
    • Level: Lower
    • Area: 224 Square Feet
    • Dimensions: 14 x 16
    Kitchen
    • Features: Balcony/Deck, Ceiling Fan(s), Double-Sink, Pantry, Tile Floor
    • Level: Main
    • Area: 208 Square Feet
    • Dimensions: 13 x 16
    Living room
    • Features: Vaulted Ceiling(s), Balcony/Deck, Built-in Features, Ceiling Fan(s), Fireplace, Sliders
    • Level: Main
    • Area: 418 Square Feet
    • Dimensions: 19 x 22
    Rec play room
    • Features: Full Bath, Sliders, Wall/Wall Carpet
    • Level: Lower
    • Area: 357 Square Feet
    • Dimensions: 14 x 25.5
    Heating
    • Forced Air, Oil
    Cooling
    • Central Air
    Appliances
    • Included: Cooktop, Oven, Microwave, Refrigerator, Dishwasher, Washer, Dryer, Water Heater
    • Laundry: Main Level
    Features
    • Entrance Foyer
    • Basement: Full,Finished,Garage Access,Walk-Out Access
    • Attic: Pull Down Stairs
    • Number of fireplaces: 1
    Interior area
    • Total structure area: 3,626
    • Total interior livable area: 3,626 sqft
    • Finished area above ground: 2,126
    • Finished area below ground: 1,500

    Property

    Parking
    • Total spaces: 2
    • Parking features: Attached, Garage Door Opener
    • Attached garage spaces: 2
    Features
    • Patio & porch: Deck
    Lot
    • Size: 2.4 Acres
    • Features: Level
    Details
    • Parcel number: 220820
    • Zoning: 2

    Construction

    Type & style
    • Home type: SingleFamily
    • Architectural style: Ranch
    • Property subtype: Single Family Residence
    Materials
    • Wood Siding
    • Foundation: Concrete Perimeter
    • Roof: Asphalt
    Condition
    • New construction: No
    • Year built: 1982

    Utilities & green energy

    • Sewer: Septic Tank
    • Water: Well

    Community & HOA

    Community
    • Features: Lake, Park, Playground, Public Rec Facilities, Shopping/Mall
    • Security: Security System
    HOA
    • Has HOA: No
    Location
    • Region: New Fairfield

    Financial & listing details

    • Price per square foot: $186/sqft
    • Tax assessed value: $446,700
    • Annual tax amount: $11,762
    • Date on market: 12/4/2025

    Price history

    DateEventPrice
    3/25/2026Sold$675,000-1.5%$186/sqft
    Source: Smart MLS #24142617 Report a problem
    3/2/2026Pending sale$685,000$189/sqft
    Source: Smart MLS #24142617 Report a problem
    1/13/2026Price change$685,000-2%$189/sqft
    Source: Smart MLS #24142617 Report a problem
    12/4/2025Listed for sale$699,000$193/sqft
    Source: Smart MLS #24142617 Report a problem
    12/3/2025Listing removed$699,000$193/sqft
    Source: Smart MLS #24115422 Report a problem
    10/13/2025Price change$699,000-3.6%$193/sqft
    Source: Smart MLS #24115422 Report a problem
    8/25/2025Price change$725,000-1.9%$200/sqft
    Source: Smart MLS #24115422 Report a problem
    8/2/2025Listed for sale$739,000+221.3%$204/sqft
    Source: Smart MLS #24115422 Report a problem
    3/21/1992Sold$230,000$63/sqft
    Source: Public Record Report a problem

    Public tax history

    YearProperty taxesTax assessment
    2025$11,762 +11.4%$446,700 +54.5%
    2024$10,562 +4.6%$289,200
    2023$10,093 +7.5%$289,200
    2022$9,390 +3.1%$289,200
    2021$9,107 +3%$289,200
    2020$8,844 -4.2%$289,200 -3.1%
    2019$9,227 +1.1%$298,600
    2018$9,131 +2.5%$298,600
    2017$8,904 +4%$298,600
    2016$8,564 $298,600
    Find assessor info on the county website

    Neighborhood: 06812

    Nearby schools

    GreatSchools rating
    Schools provided by the listing agent
    • Middle: New Fairfield,Meeting House
    • High: New Fairfield

    Source: Smart MLS. This data may not be complete. We recommend contacting the local school district to confirm school assignments for this home.

    Get pre-qualified for a loan
    At Zillow Home Loans, we can pre-qualify you in as little as 5 minutes with no impact to your credit score.

    An equal housing lender. NMLS #10287.

    Sell for more on Zillow
    Get a Zillow Showcase℠ listing at no additional cost and you could sell for .
    $688,600
    2% more
    +$13,772
    With Zillow Showcase(estimated)
    $702,372