Skip main navigation
Closed
  • Listed by: Keller Williams Gateway Realty/Salem
    Bought with: Chinatti Realty Group
    $1,092,500

    7 Carriage Lane, Salem, NH 03079

    4beds
    3,383sqft
    Single Family Residence
    Built in 1982
    1.56 Acres Lot
    $1,210,100 Zestimate®
    $323/sqft
    $6,599 Estimated rent

    Home value

    $1,210,100

    $1.15M - $1.28M

    $6,599/mo

    Zestimate® history
    Loading
    Loading...

    Owner options

    List your home for rent

    $6,599/mo

    Rent Zestimate®

    Find your next renter with Zillow Rental Manager. Plus, with online applications, you can quickly screen prospective tenants – for free.

    Learn more

    $6,599/mo

    Rent Zestimate®

    Refinance and save

    $5,875/mo

    Est. payment

    Refinancing to a lower rate could help reduce your monthly payments and save thousands over the life of the loan.

    See today's rates

    $5,875/mo

    Est. payment

    Explore your selling options

    Work with a Zillow partner agent

    Leverage their expertise and Zillow's premium Showcase listings to get your home seen by more buyers.

    Get started

    List with your own agent

    Get your home in front of millions of buyers by listing it on Zillow.

    Learn how to do it

    Sell it yourself

    Take full control of how buyers see your home on Zillow by listing For Sale by Owner (FSBO).

    List your home

    What's special

    Contemporary homeWorkshop areaSteam showerLuxurious primary br suiteVaulted ceilingRadiant heat floorsExterior landscape
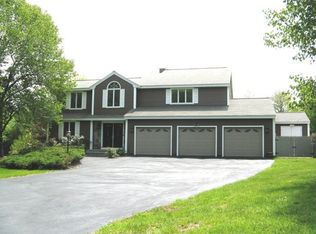
    Discover the timeless allure of Frank Lloyd Wright's architectural influence in this remarkable Contemporary home in sought-after Captains Village. Step inside and be captivated by the seamless integration of the exterior landscape with the interior spaces. Floor-to-ceiling windows and numerous sliders offer views of Captains Pond and the two-tiered backyard retreat is complete with deck, patio, firepit, and lush lawn providing the perfect backdrop for outdoor entertaining or simply unwinding amidst nature's beauty. Revel in single-level living in a luxurious Primary BR Suite boasting hickory wood floors, vaulted ceiling, and spa-like BA featuring Marazzi glazed porcelain tile flooring & walls, radiant heat floors, dbl sinks, soaking tub & shower w/multiple shower heads.  Main level also features; Tiled entry Foyer; Vaulted ceiling, step-down Great Rm w/ hickory wood flooring, floor-to-ceiling wood burning FP, skylights & Andersen sliders to Deck; Adjacent Den/Office/TV Rm; Kitchen/Dining w/solid Maple cabinets, granite ctops, SS Jenn Air & Bosch applcs, including dbl wall ovens, wine refrig;  1st flr Laundry Rm & separate Guest BA.  Second flr features 3 add'l BRs &  full BA. LL w/ dry Sauna, Gym, Full BA w/ steam shower/tub & Workshop area w/ daylight windows & slider walk-out. Annual HOA fee pond/boat/swim access. Located just 35 miles N of Boston. Don't miss the opportunity to experience this extraordinary home first hand!

    Zillow last checked:

    Listing updated:

    Listed by:

    Catherine Zerba,

    Keller Williams Gateway Realty/Salem 603-912-5470

    Bought with:

    Noah Bange

    Chinatti Realty Group

    Source: PrimeMLS,MLS#: 4990113MLS Logo

    Facts & features

    Interior

    Bedrooms & bathrooms
    • Bedrooms: 4
    • Bathrooms: 4
    • Full bathrooms: 3
    • 1/2 bathrooms: 1
    Heating
    • Oil, Forced Air, Radiant Floor
    Cooling
    • Central Air
    Appliances
    • Included: Dishwasher, Dryer, Microwave, Wall Oven, Washer, Induction Cooktop, Wine Cooler
    • Laundry: 1st Floor Laundry
    Features
    • Cedar Closet(s), Primary BR w/ BA, Wired for Sound, Vaulted Ceiling(s), Walk-In Closet(s)
    • Flooring: Carpet, Hardwood, Tile
    • Windows: Skylight(s), Window Treatments
    • Basement: Concrete Floor,Daylight,Full,Partially Finished,Interior Stairs,Walkout,Interior Access,Exterior Entry,Interior Entry
    • Number of fireplaces: 1
    • Fireplace features: Wood Burning, 1 Fireplace
    Interior area
    • Total structure area: 4,822
    • Total interior livable area: 3,383 sqft
    • Finished area above ground: 2,943
    • Finished area below ground: 440

    Property

    Parking
    • Total spaces: 2
    • Parking features: Paved, Auto Open, Direct Entry, Storage Above, Attached
    • Garage spaces: 2
    Features
    • Levels: Two,Walkout Lower Level
    • Stories: 2
    • Patio & porch: Patio
    • Exterior features: Deck
    • Has view: Yes
    • View description: Water, Lake
    • Has water view: Yes
    • Water view: Water,Lake
    • Waterfront features: Lake Access
    • Body of water: Captain Pond
    • Frontage length: Road frontage: 150
    Lot
    • Size: 1.56 Acres
    • Features: Landscaped, Level, Subdivided
    Details
    • Additional structures: Outbuilding
    • Parcel number: SLEMM43B6720L
    • Zoning description: Residential

    Construction

    Type & style
    • Home type: SingleFamily
    • Architectural style: Contemporary,Modern Architecture
    • Property subtype: Single Family Residence
    Materials
    • Wood Frame, Cedar Exterior
    • Foundation: Concrete
    • Roof: Architectural Shingle
    Condition
    • New construction: No
    • Year built: 1982

    Utilities & green energy

    • Electric: 200+ Amp Service, Circuit Breakers, Generator Ready
    • Sewer: Leach Field, Private Sewer, Septic Tank
    • Utilities for property: Cable Available

    Community & neighborhood

    Security
    • Security features: Security, Security System
    Location
    • Region: Salem
    • Subdivision: Captains Village Association

    Other

    Other facts
    • Road surface type: Paved

    Price history

    DateEventPrice
    5/10/2024Sold$1,092,500+6.6%$323/sqft
    Source: PrimeMLS #4990113 Report a problem
    4/3/2024Listed for sale$1,025,000+17.1%$303/sqft
    Source: PrimeMLS #4990113 Report a problem
    7/15/2022Sold$875,000+9.4%$259/sqft
    Source: PrimeMLS #4911816 Report a problem
    5/30/2022Contingent$799,900$236/sqft
    Source: PrimeMLS #4911816 Report a problem
    5/25/2022Listed for sale$799,900+60%$236/sqft
    Source: PrimeMLS #4911816 Report a problem
    2/22/2008Sold$500,000$148/sqft
    Source: Public Record Report a problem

    Public tax history

    YearProperty taxesTax assessment
    2024$12,720 +4.7%$722,700 +0.9%
    2023$12,152 +5.9%$716,500 +0.2%
    2022$11,479 +3.4%$715,200 +41.8%
    2020$11,102 +0.2%$504,200
    2019$11,082 +1.7%$504,200
    2018$10,896 +3.7%$504,200
    2017$10,508 +2%$504,200
    2016$10,301 +2.5%$504,200 +7.3%
    2015$10,049 +2.9%$469,800
    2014$9,767 +1.6%$469,800
    2013$9,612 -0.6%$469,800
    2012$9,668 +7.1%$469,800 -22.8%
    2010$9,029 +2.3%$608,400 -7.8%
    2007$8,824 $660,000

    Find assessor info on the county website

    Neighborhood: 03079

    Nearby schools

    GreatSchools rating
    Schools provided by the listing agent
    • Middle: Woodbury School
    • High: Salem High School
    • District: Salem School District

    Source: PrimeMLS. This data may not be complete. We recommend contacting the local school district to confirm school assignments for this home.

    Get a cash offer in 3 minutes
    Find out how much your home could sell for in as little as 3 minutes with a no-obligation cash offer.
    Estimated market value
    $1,210,100
    Get a cash offer in 3 minutes
    Find out how much your home could sell for in as little as 3 minutes with a no-obligation cash offer.
    Estimated market value
    $1,210,100