Stunning Cape Cod nestled at the back of a cul-de-sac featuring 4 bedrooms, 2.5 baths, and a side entry 2-car garage. Surrounded by mature woods highlighted by a peaceful stream, this property offers privacy and natural beauty . Enjoy summers by the inground pool and outdoor spaces designed for both entertainment and relaxation. Spacious and inviting, the inside showcases authentic hardwood floors, custom touches, and thoughtful design throughout. This is a rare opportunity to own a one-of-a-kind retreat with warmth, style, and exceptional surroundings!
Sold for $685,000
$685,000
7 Carriage Way, Cinnaminson, NJ 08077
4beds
2,630sqft
Single Family Residence
Built in 1965
0.36 Acres Lot
$688,200 Zestimate®
$260/sqft
$3,886 Estimated rent
Home value
$688,200
$626,000 - $757,000
$3,886/mo
Zestimate® history
Owner options
List your home for rent
$3,886/mo
Rent Zestimate®
Find your next renter with Zillow Rental Manager. Plus, with online applications, you can quickly screen prospective tenants – for free.
$3,886/mo
Rent Zestimate®
Refinance and save
$4,999/mo
Est. payment
Refinancing to a lower rate could help reduce your monthly payments and save thousands over the life of the loan.
$4,999/mo
Est. payment
Explore your selling options
Work with a Zillow partner agent
Leverage their expertise and Zillow's premium Showcase listings to get your home seen by more buyers.
Get startedList with your own agent
Get your home in front of millions of buyers by listing it on Zillow.
Learn how to do itSell it yourself
Take full control of how buyers see your home on Zillow by listing For Sale by Owner (FSBO).
List your homeWhat's special
Inground poolSurrounded by mature woodsPeaceful streamAuthentic hardwood floorsThoughtful design throughoutCustom touchesBack of a cul-de-sac
Zillow last checked:
Listing updated:
Listed by:
Susan Lodato 856-912-9358,
EveryHome Realtors
Bought with:
Devin Dinofa
Keller Williams Realty - Moorestown
Source: Bright MLS,MLS#: NJBL2111652
Facts & features
Interior
Bedrooms & bathrooms
- Bedrooms: 4
- Bathrooms: 3
- Full bathrooms: 2
- 1/2 bathrooms: 1
- Main level bathrooms: 1
- Main level bedrooms: 1
Rooms
- Room types: Dining Room, Bedroom 2, Bedroom 3, Bedroom 4, Kitchen, Family Room, Den, Foyer, Breakfast Room, Bedroom 1, Laundry, Primary Bathroom, Full Bath, Half Bath
Bedroom 1
- Features: Attached Bathroom, Attic - Floored, Ceiling Fan(s), Flooring - HardWood, Flooring - Carpet, Walk-In Closet(s)
- Level: Upper
- Area: 286 Square Feet
- Dimensions: 13 X 22
Bedroom 2
- Level: Upper
- Area: 204 Square Feet
- Dimensions: 12 X 17
Bedroom 3
- Level: Upper
- Area: 40 Square Feet
- Dimensions: 5 X 8
Bedroom 4
- Level: Main
- Area: 100 Square Feet
- Dimensions: 10 X 10
Primary bathroom
- Features: Bathroom - Walk-In Shower, Granite Counters, Double Sink
- Level: Upper
Breakfast room
- Level: Main
- Area: 110 Square Feet
- Dimensions: 11 X 10
Den
- Level: Main
- Area: 272 Square Feet
- Dimensions: 16 X 17
Dining room
- Level: Main
- Area: 182 Square Feet
- Dimensions: 13 X 14
Family room
- Features: Fireplace - Wood Burning
- Level: Main
- Area: 308 Square Feet
- Dimensions: 14 X 22
Foyer
- Features: Flooring - Solid Hardwood
- Level: Main
Other
- Features: Granite Counters, Bathroom - Tub Shower
- Level: Upper
Half bath
- Level: Main
Kitchen
- Features: Kitchen - Gas Cooking, Breakfast Room
- Level: Main
- Area: 144 Square Feet
- Dimensions: 8 X 18
Laundry
- Level: Main
Heating
- Forced Air, Natural Gas
Cooling
- Central Air, Electric
Appliances
- Included: Dryer, Washer, Gas Water Heater, Instant Hot Water
- Laundry: Main Level, Laundry Room
Features
- Attic/House Fan, Attic, Breakfast Area, Ceiling Fan(s), Crown Molding, Dining Area, Entry Level Bedroom, Family Room Off Kitchen, Open Floorplan, Formal/Separate Dining Room, Kitchen Island, Upgraded Countertops, Walk-In Closet(s)
- Flooring: Ceramic Tile, Hardwood, Carpet, Wood
- Windows: Window Treatments, Skylight(s)
- Basement: Sump Pump,Unfinished
- Number of fireplaces: 1
- Fireplace features: Wood Burning
Interior area
- Total structure area: 2,630
- Total interior livable area: 2,630 sqft
- Finished area above ground: 2,630
Property
Parking
- Total spaces: 2
- Parking features: Garage Faces Side, Oversized, Driveway, Attached
- Attached garage spaces: 2
- Has uncovered spaces: Yes
Accessibility
- Accessibility features: None
Features
- Levels: One and One Half
- Stories: 1.5
- Patio & porch: Deck, Porch
- Has private pool: Yes
- Pool features: Fenced, In Ground, Heated, Private
- Spa features: Bath, Hot Tub
- Fencing: Decorative,Wrought Iron,Back Yard
- Has view: Yes
- View description: Trees/Woods, Creek/Stream
- Has water view: Yes
- Water view: Creek/Stream
Lot
- Size: 0.36 Acres
- Dimensions: 56 x 149
- Features: Cul-De-Sac, Landscaped, No Thru Street, Private, Stream/Creek, Backs to Trees
Details
- Additional structures: Above Grade
- Parcel number: 080310800007
- Zoning: RESIDENTIAL
- Special conditions: Standard
Construction
Type & style
- Home type: SingleFamily
- Architectural style: Cape Cod
- Property subtype: Single Family Residence
Materials
- Vinyl Siding
- Foundation: Block
- Roof: Architectural Shingle
Condition
- Very Good
- New construction: No
- Year built: 1965
Utilities & green energy
- Sewer: Public Sewer
- Water: Public
Community & HOA
Community
- Security: Carbon Monoxide Detector(s), Main Entrance Lock, Fire Alarm
- Subdivision: None Ava Ilable
HOA
- Has HOA: No
Location
- Region: Cinnaminson
- Municipality: CINNAMINSON TWP
Financial & listing details
- Price per square foot: $260/sqft
- Tax assessed value: $319,200
- Annual tax amount: $12,694
- Date on market: 5/26/2026
- Listing agreement: Exclusive Agency
- Listing terms: Cash,Conventional
- Inclusions: All Appliances Window Treatments Hot Tub
- Exclusions: Furniture
- Ownership: Fee Simple
Price history
| Date | Event | Price |
|---|---|---|
| 7/10/2026 | Sold | $685,000-4.7%$260/sqft |
Source:  Bright MLS #NJBL2111652 Report a problem Bright MLS #NJBL2111652 Report a problem | ||
| 6/2/2026 | Pending sale | $719,000$273/sqft |
Source: Bright MLS #NJBL2111652 Report a problem | ||
| 5/26/2026 | Listed for sale | $719,000+125.4%$273/sqft |
Source: Bright MLS #NJBL2111652 Report a problem | ||
| 1/25/2005 | Sold | $319,000$121/sqft |
Source: Public Record Report a problem | ||
Public tax history
| Year | Property taxes | Tax assessment |
|---|---|---|
| 2025 | $12,158 +2.5% | $319,200 |
| 2024 | $11,865 | $319,200 |
| 2023 | -- | $319,200 |
| 2022 | $11,606 +0.8% | $319,200 |
| 2021 | $11,514 +2.4% | $319,200 |
| 2020 | $11,242 +0.7% | $319,200 |
| 2019 | $11,162 +1% | $319,200 |
| 2018 | $11,048 +1.4% | $319,200 |
| 2017 | $10,894 +3.3% | $319,200 |
| 2016 | $10,550 +5% | $319,200 |
| 2015 | $10,045 +23.9% | $319,200 |
| 2014 | $8,106 -19.5% | $319,200 -0.3% |
| 2013 | $10,073 +1.8% | $320,000 -20.8% |
| 2012 | $9,900 +0.7% | $403,900 |
| 2011 | $9,831 +4.9% | $403,900 |
| 2010 | $9,375 +4.7% | $403,900 |
| 2009 | $8,954 +4% | $403,900 |
| 2008 | $8,611 +4.9% | $403,900 +107.6% |
| 2007 | $8,206 +16.1% | $194,600 +8.7% |
| 2006 | $7,071 +5.3% | $179,000 |
| 2005 | $6,716 +3.4% | $179,000 |
| 2004 | $6,498 | $179,000 |
| 2003 | -- | $179,000 |
| 2002 | -- | $179,000 |
| 2001 | -- | $179,000 |
Find assessor info on the county website
Neighborhood: 08077
Nearby homes
- $703,0006 bd2 ba3k sqft8 Carriage Way, Cinnaminson, NJ 08077Off Market
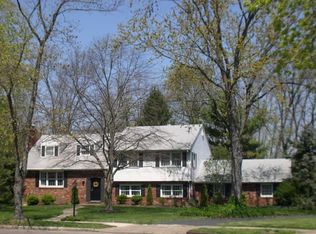
- $752,300-- bd-- ba3.4k sqft6 Carriage Way, Cinnaminson, NJ 08077Off Market
- $730,100-- bd-- ba3k sqft9 Carriage Way, Cinnaminson, NJ 08077Off Market
- $627,400-- bd-- ba2.6k sqft5 Carriage Way, Cinnaminson, NJ 08077Off Market
- $695,1004 bd3 ba2.4k sqft10 Carriage Way, Cinnaminson, NJ 08077Off Market
- $630,700-- bd-- ba2.3k sqft11 Carriage Way, Cinnaminson, NJ 08077Off Market
- $663,800-- bd-- ba2.4k sqft4 Carriage Way, Cinnaminson, NJ 08077Off Market
- $763,8003 bd3 ba2.5k sqft106 Your Host Ln, Cinnaminson, NJ 08077Off Market
Nearby schools
GreatSchools rating
- NANew Albany Elementary SchoolGrades: K-2Distance: 0.6 mi
- 6/10Cinnaminson Middle SchoolGrades: 6-8Distance: 1.1 mi
- 6/10Cinnaminson High SchoolGrades: 9-12Distance: 1.7 mi
Schools provided by the listing agent
- Elementary: New Albany
- Middle: Middle M.s.
- High: Cinnaminson H.s.
- District: Cinnaminson Township Public Schools
Source: Bright MLS. This data may not be complete. We recommend contacting the local school district to confirm school assignments for this home.
Get a cash offer in 3 minutes
Find out how much your home could sell for in as little as 3 minutes with a no-obligation cash offer.
Estimated market value
$688,200
Get a cash offer in 3 minutes
Find out how much your home could sell for in as little as 3 minutes with a no-obligation cash offer.
Estimated market value
$688,200
- New Jersey
- Burlington County
- Cinnaminson Township
- 08077
- 7 Carriage Way
Nearby cities
Nearby zip codes
Other Cinnaminson Township Topics
- Apartments for Rent in 08077
- Houses for Sale in 08077
- Houses for Rent in 08077
- 08077 Real Estate
- Cinnaminson Township Condos
- Houses for Sale in Cinnaminson Township
- Newest Listings in Cinnaminson Township
- Cinnaminson Township Home Values
- Cinnaminson Township Real Estate Agents
- Cinnaminson Township Refinance
- Cinnaminson Township Mortgage Rates
