Welcome home to this spacious and beautifully maintained 3-bedroom, 2-bath home in Franklin Indiana! Featuring an inviting layout and numerous recent updates. The spacious great room provides plenty of room for relaxing and entertaining with a fireplace to cozy up to during those cold winter nights, while the formal dining room offers the perfect setting for gatherings and special occasions. A bright and cheerful sunroom adds even more living space and is a wonderful spot to enjoy your morning coffee or unwind at the end of the day. Beautiful hardwood floors add warmth and character throughout the home. Step outside to enjoy the great-size backyard, offering plenty of space for outdoor entertaining, gardening, recreation, or simply relaxing. Numerous recent updates provide added comfort and peace of mind, including a new garage door opener, HVAC system, hot water heater, refrigerator, dishwasher, front storm door, sliding glass doors, and fireplace blower. With its spacious living areas, attractive hardwood floors, generous backyard, and extensive updates, this home is ready to welcome its next owners. Don't miss the opportunity to make this wonderful property your new home!
Pending
$385,000
7 Carrollwood Mdws, Franklin, IN 46131
3beds
2,046sqft
Residential, Single Family Residence
Built in 1992
0.31 Acres Lot
$-- Zestimate®
$188/sqft
$-- HOA
What's special
Fireplace blowerSpacious great roomBright and cheerful sunroomFront storm doorFormal dining roomNew garage door openerSliding glass doors
- 33 days
- 18
- 0
Zillow last checked:
Listing updated:
Listed by:
Don Harrington don@donsoldme.com,
F.C. Tucker Company
Source: MIBOR as distributed by MLS GRID,MLS#: 22125076
Facts & features
Interior
Bedrooms & bathrooms
- Bedrooms: 3
- Bathrooms: 2
- Full bathrooms: 2
- Main level bathrooms: 2
- Main level bedrooms: 3
Primary bedroom
- Level: Main
- Area: 195 Square Feet
- Dimensions: 15x13
Bedroom 2
- Level: Main
- Area: 182 Square Feet
- Dimensions: 14x13
Bedroom 3
- Level: Main
- Area: 132 Square Feet
- Dimensions: 12x11
Dining room
- Level: Main
- Area: 176 Square Feet
- Dimensions: 16x11
Great room
- Level: Main
- Area: 360 Square Feet
- Dimensions: 20x18
Kitchen
- Level: Main
- Area: 120 Square Feet
- Dimensions: 12x10
Laundry
- Level: Main
- Area: 30 Square Feet
- Dimensions: 06x05
Sun room
- Level: Main
- Area: 432 Square Feet
- Dimensions: 24x18
Heating
- Forced Air, Natural Gas
Cooling
- Central Air
Appliances
- Included: Dishwasher, Disposal, Gas Water Heater, Gas Oven, Refrigerator
- Laundry: Main Level
Features
- Attic Pull Down Stairs, Vaulted Ceiling(s), Walk-In Closet(s), Breakfast Bar, Ceiling Fan(s), Entrance Foyer, High Speed Internet
- Windows: Wood Work Stained
- Has basement: No
- Attic: Pull Down Stairs
- Number of fireplaces: 1
- Fireplace features: Family Room, Gas Log, Masonry
Interior area
- Total structure area: 2,046
- Total interior livable area: 2,046 sqft
Property
Parking
- Total spaces: 2
- Parking features: Attached
- Attached garage spaces: 2
Features
- Levels: One
- Stories: 1
- Patio & porch: Deck, Covered
- Exterior features: Storage
Lot
- Size: 0.31 Acres
- Features: Sidewalks, Street Lights, Mature Trees
Details
- Parcel number: 410813043099000018
- Special conditions: Sales Disclosure On File
- Horse amenities: None
Construction
Type & style
- Home type: SingleFamily
- Architectural style: Ranch,Traditional
- Property subtype: Residential, Single Family Residence
Materials
- Brick
- Foundation: Block
Condition
- New construction: No
- Year built: 1992
Utilities & green energy
- Electric: 200+ Amp Service
- Water: Public
- Utilities for property: Electricity Connected, Sewer Connected, Water Connected
Community & HOA
Community
- Subdivision: Jefferson Meadows
HOA
- Has HOA: No
Location
- Region: Franklin
Financial & listing details
- Price per square foot: $188/sqft
- Tax assessed value: $316,800
- Annual tax amount: $3,266
- Date on market: 9/11/2026
- Cumulative days on market: 29 days
- Electric utility on property: Yes
Estimated market value
Not available
Estimated sales range
Not available
Not available
Price history
| Date | Event | Price |
|---|---|---|
| 9/11/2026 | Pending sale | $385,000$188/sqft |
Source:  MIBOR as distributed by MLS GRID #22125076 Report a problem MIBOR as distributed by MLS GRID #22125076 Report a problem | ||
| 9/11/2026 | Listed for sale | $385,000+61.8%$188/sqft |
Source: MIBOR as distributed by MLS GRID #22125076 Report a problem | ||
| 4/29/2019 | Sold | $238,000$116/sqft |
Source: MIBOR as distributed by MLS GRID #21630633 Report a problem | ||
| 4/5/2019 | Pending sale | $238,000$116/sqft |
Source: Carpenter Realtors, Inc. #21630633 Report a problem | ||
| 4/4/2019 | Listed for sale | $238,000+16.1%$116/sqft |
Source: Carpenter Realtors, Inc. #21630633 Report a problem | ||
| 10/20/2015 | Sold | $205,000-2.3%$100/sqft |
Source: MIBOR as distributed by MLS GRID #21374337 Report a problem | ||
| 9/3/2015 | Listed for sale | $209,900+13.5%$103/sqft |
Source: Keller Williams - Indy Metro South #21374337 Report a problem | ||
| 5/15/2007 | Sold | $185,000$90/sqft |
Source: MIBOR as distributed by MLS GRID #2712947 Report a problem | ||
Public tax history
| Year | Property taxes | Tax assessment |
|---|---|---|
| 2025 | $2,992 +1.3% | $316,800 +17.4% |
| 2024 | $2,954 +4.9% | $269,800 +1.7% |
| 2023 | $2,816 +23.8% | $265,200 +6.1% |
| 2022 | $2,274 +1.5% | $250,000 +23.3% |
| 2021 | $2,241 +10.1% | $202,800 +1.5% |
| 2020 | $2,036 +14.5% | $199,900 +8.6% |
| 2019 | $1,778 -0.9% | $184,000 +4.1% |
| 2018 | $1,795 | $176,800 -1% |
| 2017 | $1,795 | $178,500 |
| 2016 | $1,795 +3.2% | $178,500 +7.1% |
| 2014 | $1,739 +6.8% | $166,600 +2.6% |
| 2013 | $1,628 +0.5% | $162,400 +0.5% |
| 2012 | $1,620 -2.5% | $161,600 -1.2% |
| 2011 | $1,661 | $163,500 |
| 2010 | $1,661 -2.4% | $163,500 -2.4% |
| 2009 | $1,702 -26.9% | $167,600 +4.4% |
| 2007 | $2,328 -24.2% | $160,500 -7.7% |
| 2006 | $3,071 | $173,800 +5.7% |
| 2005 | -- | $164,500 |
Find assessor info on the county website
Monthly payment
Est. payment
Payment breakdown
Explore the cost of this home by adjusting the details. Changes won't be saved.Climate risks
Neighborhood: 46131
Nearby schools
Schools provided by the listing agent
- Middle: Franklin Community Middle School
- High: Franklin Community High School
Source: MIBOR as distributed by MLS GRID. This data may not be complete. We recommend contacting the local school district to confirm school assignments for this home.
Similar homes
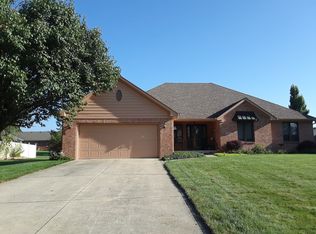
- $375,0003 bd2 ba1.6k sqft2298 Somerset Dr, Franklin, IN 46131Active
 MLS ID #22131301, Kari Lancaster, Olympus Realty Group. MIBOR as distributed by MLS GRID
 - $284,0003 bd2 ba1.6k sqft1067 Taurus Ln, Franklin, IN 46131Active
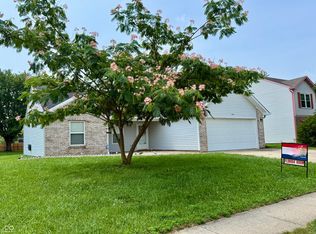 MLS ID #22120005, Rob Campbell, RE/MAX Advanced Realty. MIBOR as distributed by MLS GRID
 - $349,9003 bd3 ba2k sqft62 Eastview Dr, Bargersville, IN 46106Active
 MLS ID #22130768, Jaswinder Samra, AMR Real Estate LLC. MIBOR as distributed by MLS GRID
 - $259,0003 bd3 ba1.7k sqft1349 Fiesta Dr, Franklin, IN 46131Active
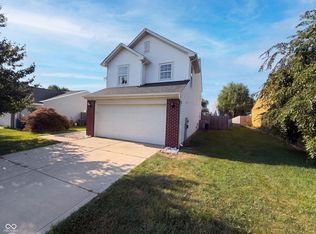 MLS ID #22120462, Shelby Farrar, Opendoor Brokerage LLC. MIBOR as distributed by MLS GRID
