Pristine and move-in ready, this stunning 3 Bedroom, 2.5 Bath newer-built home is tucked away on a peaceful street with no rear neighbors, offering privacy and tranquility. From the moment you arrive, you’ll be welcomed by a ceramic-tiled entryway and a charming rocking-chair front porch—the perfect place to unwind and take in the serene setting. Inside, you’ll find a sun-filled living room complete with a cozy gas fireplace, flowing seamlessly into a formal dining space—both with gleaming hardwood floors and abundant natural light. The heart of the home is the expansive eat-in kitchen, beautifully appointed with granite countertops, an abundance of cabinetry, recessed lighting, and ceramic tile flooring. All stainless steel appliances are included, and sliding glass doors lead to a spacious back deck that overlooks a private backyard oasis. Convenient first-floor laundry room, paired with an updated half bath, adds practicality to everyday living—and the washer and dryer stay. Upstairs, discover 3 generously sized bedrooms, each with ceiling fans and excellent closet space. The luxurious primary suite offers a spa-like retreat with a custom-tiled walk-in shower, granite vanity, tile flooring, and a large walk-in closet. The spacious main bath has been tastefully updated with modern fixtures and includes a soaking tub. The full, insulated basement is ideal for storage or future finishing and includes shelving and a Generac whole-house generator. The attached 2 car garage features an opener and pull-down attic access for additional storage. Comfort is ensured year-round with a forced air furnace, digital humidifier, and central air. Recent upgrades include hot water tank, refrigerator and garbage disposal (2025), dishwasher and stove (2023), sump pump and storm drain from house to street (2024), new 2nd floor carpeting (2025), fresh interior paint, wallpaper removal, updated vanities, lighting, fixtures, and commodes in the half and main baths, new porch lights, and refreshed landscaping. Located just steps from the Wilson Boathouse Restaurant! *Showings begin Sat 7/26 at 11am. Offers to be in by Fri 8/1 at 10am.* *OPEN HOUSES SAT AND SUN 11-1PM, TUESDAY 5-7PM!*
Closed
$402,000
7 Casewood Dr, Wilson, NY 14172
3beds
1,888sqft
Single Family Residence
Built in 1990
0.38 Acres Lot
$425,500 Zestimate®
$213/sqft
$2,518 Estimated rent
Home value
$425,500
$379,000 - $481,000
$2,518/mo
Zestimate® history
Owner options
List your home for rent
$2,518/mo
Rent Zestimate®
Find your next renter with Zillow Rental Manager. Plus, with online applications, you can quickly screen prospective tenants – for free.
$2,518/mo
Rent Zestimate®
Refinance and save
$2,845/mo
Est. payment
Refinancing to a lower rate could help reduce your monthly payments and save thousands over the life of the loan.
$2,845/mo
Est. payment
Explore your selling options
Work with a Zillow partner agent
Leverage their expertise and Zillow's premium Showcase listings to get your home seen by more buyers.
Get startedList with your own agent
Get your home in front of millions of buyers by listing it on Zillow.
Learn how to do itSell it yourself
Take full control of how buyers see your home on Zillow by listing For Sale by Owner (FSBO).
List your homeWhat's special
Abundant natural lightCozy gas fireplacePrivate backyard oasisGenerously sized bedroomsRecessed lightingSpacious back deckFirst-floor laundry room
Zillow last checked:
Listing updated:
Listed by:
Jennifer E Manz 716-984-7891,
Keller Williams Realty WNY
Bought with:
Nina Nanula, 30NA0700541
Coldwell Banker Integrity Real
Source: NYSAMLSs,MLS#: B1624447 Originating MLS: Buffalo
Originating MLS: BuffaloFacts & features
Interior
Bedrooms & bathrooms
- Bedrooms: 3
- Bathrooms: 3
- Full bathrooms: 2
- 1/2 bathrooms: 1
- Main level bathrooms: 1
Heating
- Gas, Forced Air
Cooling
- Central Air
Appliances
- Included: Dryer, Free-Standing Range, Gas Water Heater, Oven, Refrigerator, Washer
- Laundry: Main Level
Features
- Ceiling Fan(s), Separate/Formal Dining Room, Entrance Foyer, Eat-in Kitchen, Separate/Formal Living Room, Granite Counters, Pantry, Pull Down Attic Stairs, Sliding Glass Door(s), Solid Surface Counters, Natural Woodwork, Bath in Primary Bedroom
- Flooring: Carpet, Ceramic Tile, Hardwood, Varies
- Doors: Sliding Doors
- Basement: Full,Sump Pump
- Attic: Pull Down Stairs
- Number of fireplaces: 1
Interior area
- Total structure area: 1,888
- Total interior livable area: 1,888 sqft
Property
Parking
- Total spaces: 2
- Parking features: Attached, Electricity, Garage, Storage, Driveway, Garage Door Opener
- Attached garage spaces: 2
Features
- Levels: Two
- Stories: 2
- Patio & porch: Covered, Deck, Porch
- Exterior features: Blacktop Driveway, Deck, Private Yard, See Remarks
Lot
- Size: 0.38 Acres
- Dimensions: 150 x 111
- Features: Rectangular, Rectangular Lot, Residential Lot
Details
- Additional structures: Shed(s), Storage
- Parcel number: 2942010120170003097000
- Special conditions: Standard
Construction
Type & style
- Home type: SingleFamily
- Architectural style: Colonial,Two Story
- Property subtype: Single Family Residence
Materials
- Vinyl Siding, Copper Plumbing
- Foundation: Poured
- Roof: Architectural,Shingle
Condition
- Resale
- Year built: 1990
Utilities & green energy
- Electric: Circuit Breakers
- Sewer: Connected
- Water: Connected, Public
- Utilities for property: Cable Available, Sewer Connected, Water Connected
Community & HOA
Community
- Subdivision: Norman J Thilk
Location
- Region: Wilson
Financial & listing details
- Price per square foot: $213/sqft
- Tax assessed value: $151,000
- Annual tax amount: $8,303
- Date on market: 7/24/2025
- Cumulative days on market: 11 days
- Listing terms: Cash,Conventional,FHA,VA Loan
Price history
| Date | Event | Price |
|---|---|---|
| 10/1/2025 | Sold | $402,000+14.9%$213/sqft |
Source:  NYSAMLSs #B1624447 Report a problem NYSAMLSs #B1624447 Report a problem | ||
| 8/4/2025 | Pending sale | $349,900$185/sqft |
Source: NYSAMLSs #B1624447 Report a problem | ||
| 7/24/2025 | Listed for sale | $349,900+16.6%$185/sqft |
Source: NYSAMLSs #B1624447 Report a problem | ||
| 8/29/2023 | Sold | $300,000+15.4%$159/sqft |
Source: NYSAMLSs #B1479965 Report a problem | ||
| 6/29/2023 | Pending sale | $259,900$138/sqft |
Source: NYSAMLSs #B1479965 Report a problem | ||
| 6/23/2023 | Listed for sale | $259,900$138/sqft |
Source: NYSAMLSs #B1479965 Report a problem | ||
Public tax history
| Year | Property taxes | Tax assessment |
|---|---|---|
| 2025 | -- | $151,000 |
| 2024 | -- | $151,000 |
| 2023 | -- | $151,000 |
| 2022 | -- | $151,000 |
| 2021 | -- | $151,000 |
| 2020 | -- | $151,000 |
| 2019 | -- | $151,000 |
| 2018 | -- | $151,000 |
| 2017 | $5,480 | $151,000 |
| 2016 | -- | $151,000 |
| 2015 | -- | $151,000 |
| 2014 | -- | $151,000 |
| 2013 | -- | $151,000 |
| 2012 | -- | $151,000 |
| 2011 | -- | $151,000 |
| 2010 | -- | $151,000 |
| 2009 | -- | $151,000 |
| 2008 | -- | $151,000 |
| 2007 | -- | $151,000 |
| 2006 | -- | $151,000 +16.2% |
| 2005 | -- | $130,000 |
| 2004 | -- | $130,000 |
| 2003 | -- | $130,000 -2.7% |
| 2002 | -- | $133,600 |
| 2001 | -- | $133,600 |
| 2000 | -- | $133,600 |
Find assessor info on the county website
Neighborhood: 14172
Nearby homes
- $396,3004 bd3 ba3.1k sqft41 W Galewood Dr, Wilson, NY 14172Off Market
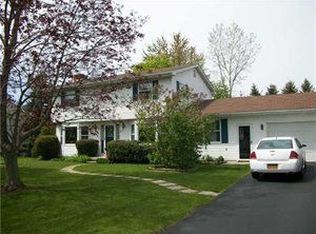
- $260,0003 bd2 ba1.2k sqft8 Casewood Dr, Wilson, NY 14172Sold

- $404,3003 bd3 ba2.4k sqft30 W Galewood Dr, Wilson, NY 14172Off Market
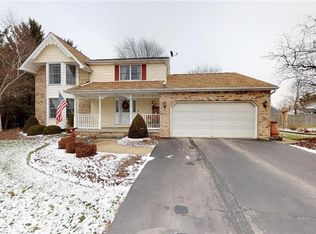
- $312,7004 bd1 ba1.7k sqft20 W Galewood Dr, Wilson, NY 14172Off Market
- $445,9004 bd2 ba2.5k sqft40 W Galewood Dr, Wilson, NY 14172Off Market
- $323,7003 bd2 ba1.9k sqft51 W Galewood Dr, Wilson, NY 14172Off Market
- $2,200-- bd-- ba-- sqft12 Casewood Dr, Wilson, NY 14172Off Market
- $318,0003 bd1 ba1.4k sqft11 W Galewood Dr, Wilson, NY 14172Off Market
Nearby schools
GreatSchools rating
- 5/10Thomas Marks Elementary SchoolGrades: PK-5Distance: 0.7 mi
- 5/10Wilson High SchoolGrades: 6-12Distance: 0.7 mi
Schools provided by the listing agent
- High: Wilson High
- District: Wilson
Source: NYSAMLSs. This data may not be complete. We recommend contacting the local school district to confirm school assignments for this home.
Sell for more on Zillow
Get a Zillow Showcase℠ listing at no additional cost and you could sell for .
$425,500
2% more
+$8,510
With Zillow Showcase(estimated)
$434,010
- New York
- Niagara County
- Wilson
- 14172
- 7 Casewood Dr
Nearby cities
Nearby zip codes
Other Wilson Topics
