Skip main navigation
Sold for $460,000
  • $460,000

    7 Castlewell Pl, Durham, NC 27703

    3beds
    2,004sqft
    Single Family Residence, Residential
    Built in 2005
    0.28 Acres Lot
    $443,200 Zestimate®
    $230/sqft
    $2,175 Estimated rent

    Home value

    $443,200

    $412,000 - $474,000

    $2,175/mo

    Zestimate® history
    Loading
    Loading...

    Owner options

    List your home for rent

    $2,175/mo

    Rent Zestimate®

    Find your next renter with Zillow Rental Manager. Plus, with online applications, you can quickly screen prospective tenants – for free.

    Learn more

    $2,175/mo

    Rent Zestimate®

    Refinance and save

    $3,051/mo

    Est. payment

    Refinancing to a lower rate could help reduce your monthly payments and save thousands over the life of the loan.

    See today's rates

    $3,051/mo

    Est. payment

    Explore your selling options

    Work with a Zillow partner agent

    Leverage their expertise and Zillow's premium Showcase listings to get your home seen by more buyers.

    Get started

    List with your own agent

    Get your home in front of millions of buyers by listing it on Zillow.

    Learn how to do it

    Sell it yourself

    Take full control of how buyers see your home on Zillow by listing For Sale by Owner (FSBO).

    List your home

    What's special

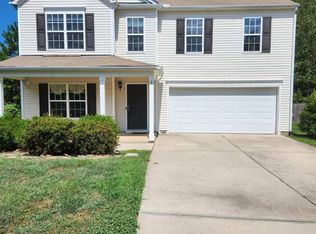
    A well-maintained 3-bedroom, 2.5-bath home in South Durham. The open layout features a large living room that flows through archways into the dining area, adjacent to a kitchen with ample cabinetry. A downstairs bedroom is conveniently tucked away off the kitchen. Upstairs, you'll find a spacious loft and two additional bedrooms, including a large primary suite. The primary bath offers a walk-in shower and a garden tub. The private, spacious backyard with a shed provides a peaceful retreat for outdoor activities. This home is in excellent condition and move-in ready. Located just minutes from Research Triangle Park (RTP), Duke University, and the vibrant downtown Durham area, this home offers quick access to major employers, renowned healthcare facilities, and an array of dining, shopping, and entertainment options. Outdoor enthusiasts will love being close to scenic destinations like Eno River State Park and the American Tobacco Trail, perfect for hiking, biking, and nature walks.

    Zillow last checked:

    Listing updated:

    Listed by:

    Megan Beekman 704-564-6671,

    Real Broker, LLC

    Bought with:

    Heidi Harris, 275230

    Real Broker, LLC

    Source: Doorify MLS,MLS#: 10059157MLS Logo

    Facts & features

    Interior

    Bedrooms & bathrooms
    • Bedrooms: 3
    • Bathrooms: 3
    • Full bathrooms: 2
    • 1/2 bathrooms: 1
    Heating
    • Ceiling, Central, Electric, ENERGY STAR Qualified Equipment, Fireplace Insert, Fireplace(s), Forced Air, Natural Gas
    Cooling
    • Ceiling Fan(s), Central Air, Electric, ENERGY STAR Qualified Equipment
    Appliances
    • Included: Dishwasher, Disposal, Dryer, Electric Oven, Electric Range, Electric Water Heater, ENERGY STAR Qualified Appliances, ENERGY STAR Qualified Dishwasher, ENERGY STAR Qualified Dryer, ENERGY STAR Qualified Freezer, ENERGY STAR Qualified Refrigerator, ENERGY STAR Qualified Washer, Exhaust Fan, Free-Standing Electric Oven, Free-Standing Electric Range, Free-Standing Refrigerator, Microwave, Oven, Refrigerator, Stainless Steel Appliance(s), Washer, Washer/Dryer, Water Heater
    • Laundry: Inside, Laundry Room, Main Level
    Features
    • Bathtub/Shower Combination, Built-in Features, Ceiling Fan(s), Crown Molding, Double Vanity, High Speed Internet, Kitchen Island, Kitchen/Dining Room Combination, Laminate Counters, Open Floorplan, Pantry, Separate Shower, Smart Thermostat, Soaking Tub, Storage, Walk-In Closet(s), Walk-In Shower
    • Flooring: Carpet, Laminate, Vinyl, Wood
    • Doors: French Doors
    • Windows: Aluminum Frames, Blinds, Double Pane Windows, ENERGY STAR Qualified Windows, Shutters
    • Number of fireplaces: 1
    • Fireplace features: Blower Fan, Factory Built, Gas, Gas Log, Glass Doors, Living Room, Metal, Prefabricated
    • Common walls with other units/homes: No Common Walls
    Interior area
    • Total structure area: 2,004
    • Total interior livable area: 2,004 sqft
    • Finished area above ground: 2,004
    • Finished area below ground: 0

    Property

    Parking
    • Total spaces: 2
    • Parking features: Driveway, Garage, Garage Faces Front
    • Attached garage spaces: 2
    Accessibility
    • Accessibility features: Accessible Central Living Area, Accessible Closets, Accessible Common Area, Accessible Entrance, Accessible Kitchen, Central Living Area
    Features
    • Levels: Two
    • Stories: 2
    • Patio & porch: Front Porch, Patio
    • Exterior features: Fenced Yard, Private Yard, Storage
    • Fencing: Back Yard, Wood
    • Has view: Yes
    • View description: Trees/Woods
    Lot
    • Size: 0.28 Acres
    • Features: Back Yard, Cul-De-Sac, Front Yard, Garden, Gentle Sloping, Many Trees, Near Public Transit, Partially Cleared, Pie Shaped Lot, Wooded
    Details
    • Additional structures: Shed(s), Storage
    • Parcel number: 0749823204
    • Special conditions: Standard

    Construction

    Type & style
    • Home type: SingleFamily
    • Architectural style: Contemporary
    • Property subtype: Single Family Residence, Residential
    Materials
    • Concrete, Frame, Stone, Stone Veneer, Vinyl Siding
    • Foundation: Concrete, Slab
    • Roof: Asphalt
    Condition
    • New construction: No
    • Year built: 2005

    Utilities & green energy

    • Sewer: Public Sewer
    • Water: Public
    Green energy
    • Energy efficient items: Appliances, Thermostat

    Community & neighborhood

    Community
    • Community features: Curbs, Playground, Sidewalks, Street Lights, Suburban
    Location
    • Region: Durham
    • Subdivision: Bradbury

    HOA & financial

    HOA
    • Has HOA: Yes
    • HOA fee: $300 annually
    • Amenities included: Maintenance Grounds, Playground
    • Services included: Maintenance Grounds

    Other

    Other facts
    • Road surface type: Asphalt, Paved

    Price history

    DateEventPrice
    12/3/2024Sold$460,000-1.1%$230/sqft
    Source: Doorify MLS #10059157 Report a problem
    10/31/2024Pending sale$465,000$232/sqft
    Source: Doorify MLS #10059157 Report a problem
    10/26/2024Price change$465,000-2.1%$232/sqft
    Source: Doorify MLS #10059157 Report a problem
    10/20/2024Listed for sale$475,000+79.2%$237/sqft
    Source: Doorify MLS #10059157 Report a problem
    4/28/2020Sold$265,000$132/sqft
    Source: Doorify MLS #2300197 Report a problem
    2/5/2020Pending sale$265,000$132/sqft
    Source: Spencer Properties #2300197 Report a problem
    2/5/2020Listed for sale$265,000+37.3%$132/sqft
    Source: Spencer Properties #2300197 Report a problem
    5/18/2010Sold$193,000+1.8%$96/sqft
    Source: Public Record Report a problem
    10/27/2005Sold$189,500$95/sqft
    Source: Public Record Report a problem

    Public tax history

    YearProperty taxesTax assessment
    2025$4,759 +57.4%$480,067 +121.5%
    2024$3,023 +6.5%$216,696
    2023$2,839 +2.3%$216,696
    2022$2,773 +0.5%$216,696
    2021$2,760 +2.4%$216,696
    2020$2,695 $216,696
    2019$2,695 $216,696 +15.7%
    2018$2,695 +6.9%$187,294
    2017$2,522 +3.5%$187,294
    2016$2,437 $187,294 +5.3%
    2015$2,437 -1%$177,829
    2014$2,462 $177,829
    2013-- $177,829
    2012-- $177,829
    2011$2,318 +0.4%$177,829
    2010$2,308 +4%$177,829
    2009$2,219 $177,829
    2008$2,219 -4.1%$177,829 +8.5%
    2007$2,314 $163,890
    2006-- $163,890 +628.4%
    2005$313 $22,500

    Find assessor info on the county website

    Neighborhood: 27703

    Nearby schools

    GreatSchools rating
    Schools provided by the listing agent
    • Elementary: Durham - Bethesda
    • Middle: Durham - Lowes Grove
    • High: Durham - Hillside

    Source: Doorify MLS. This data may not be complete. We recommend contacting the local school district to confirm school assignments for this home.

    Get a cash offer in 3 minutes
    Find out how much your home could sell for in as little as 3 minutes with a no-obligation cash offer.
    Estimated market value
    $443,200
    Get a cash offer in 3 minutes
    Find out how much your home could sell for in as little as 3 minutes with a no-obligation cash offer.
    Estimated market value
    $443,200