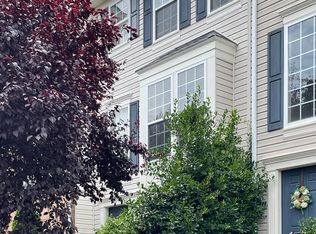

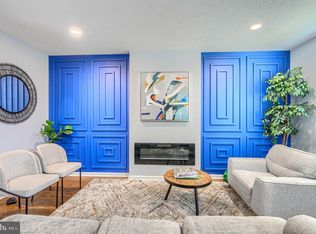
Welcome home to this three-level townhome with a two-car rear-entry garage and comfortable living space throughout. The entry level features hardwood flooring at the front entry, a finished flex space, and a half bathroom. A small hallway provides access to the rear two-car garage, where the laundry and mechanical systems are located. Up one level, the main living area offers an open-concept layout with hardwood flooring, a spacious dining area, and a family room with a gas fireplace. Lighted crown molding adds architectural detail, with additional crown molding throughout the main living spaces. The kitchen features 42-inch cabinetry, laminate countertops, gas cooking, a good-sized pantry, and a large eat-in area that opens to the dining and family room. The upper level features three bedrooms, including a spacious primary suite with vaulted ceiling, ceiling fan, and large walk-in closet. The en-suite primary bathroom offers a double-sink vanity, separate shower stall, and large jetted soaking tub. Bedrooms two and three each feature vaulted ceilings and ceiling fans and share the hall bathroom with tile flooring and a tub/shower combination with tiled walls. Brand-new carpet has been installed throughout all carpeted areas, and the entire interior has been freshly painted from top to bottom.
Coming soon 10/01
$350,000
7 Caterham Ct, Baltimore, MD 21237
3beds
1,940sqft
Townhouse
Built in 2002
1,930 Square Feet Lot
$350,900 Zestimate®
$180/sqft
$45/mo HOA
What's special
- 1 day
- 26
- 2
Zillow last checked:
Listing updated:
Listed by:
Timothy Langhauser 443-928-8793,
Compass Home Group, LLC (443) 360-0086
Source: Bright MLS,MLS#: MDBC2176406
Facts & features
Interior
Bedrooms & bathrooms
- Bedrooms: 3
- Bathrooms: 4
- Full bathrooms: 2
- 1/2 bathrooms: 2
- Main level bathrooms: 1
Heating
- Forced Air, Natural Gas
Cooling
- Central Air, Electric
Appliances
- Included: Gas Water Heater
Features
- Has basement: No
- Number of fireplaces: 1
Interior area
- Total structure area: 2,320
- Total interior livable area: 1,940 sqft
- Finished area above ground: 1,940
Property
Parking
- Total spaces: 2
- Parking features: Garage Faces Rear, Garage Door Opener, Inside Entrance, Attached
- Attached garage spaces: 2
Accessibility
- Accessibility features: None
Features
- Levels: Three
- Stories: 3
- Pool features: None
Lot
- Size: 1,930 Square Feet
Details
- Additional structures: Above Grade, Below Grade
- Parcel number: 04142300011465
- Zoning: DR 10.5
- Special conditions: Standard
Construction
Type & style
- Home type: Townhouse
- Architectural style: Traditional
- Property subtype: Townhouse
Materials
- Vinyl Siding
- Foundation: Slab
Condition
- New construction: No
- Year built: 2002
Utilities & green energy
- Sewer: Public Sewer
- Water: Public
Community & HOA
Community
- Subdivision: Eaton Square
HOA
- Has HOA: Yes
- HOA fee: $45 monthly
- HOA name: EATON SQUARE
Location
- Region: Baltimore
Financial & listing details
- Price per square foot: $180/sqft
- Tax assessed value: $319,500
- Annual tax amount: $3,872
- Date on market: 10/1/2026
- Listing agreement: Exclusive Right To Sell
- Ownership: Fee Simple
Estimated market value
$350,900
$333,000 - $368,000
$2,971/mo
Price history
| Date | Event | Price |
|---|---|---|
| 4/29/2012 | Listing removed | $230,000-3%$119/sqft |
Source: RE/MAX American Dream #BC7586518 Report a problem | ||
| 9/15/2011 | Sold | $237,000+3%$122/sqft |
Source: Agent Provided Report a problem | ||
| 8/2/2011 | Price change | $230,000-10.7%$119/sqft |
Source: Long & Foster Real Estate #BC7586518 Report a problem | ||
| 5/7/2011 | Price change | $257,500-3.7%$133/sqft |
Source: Long & Foster Real Estate #BC7586518 Report a problem | ||
| 4/28/2011 | Listed for sale | $267,500-12.3%$138/sqft |
Source: Long & Foster Real Estate #BC7586518 Report a problem | ||
| 1/15/2009 | Sold | $304,900+41.8%$157/sqft |
Source: Public Record Report a problem | ||
| 12/19/2002 | Sold | $215,040$111/sqft |
Source: Public Record Report a problem | ||
Public tax history
| Year | Property taxes | Tax assessment |
|---|---|---|
| 2025 | $4,188 +26.9% | $295,900 +8.7% |
| 2024 | $3,300 +9.5% | $272,300 +9.5% |
| 2023 | $3,014 +1% | $248,700 |
| 2022 | $2,983 +1.1% | $248,700 +2.1% |
| 2021 | $2,952 +1.1% | $243,567 +1.1% |
| 2020 | $2,921 +2% | $241,000 |
| 2019 | $2,864 +2% | $241,000 +4.1% |
| 2018 | $2,806 +2.1% | $231,533 +2.1% |
| 2017 | $2,749 -28.3% | $226,800 +3.9% |
| 2016 | $3,831 | $218,200 +4.1% |
| 2015 | $3,831 | $209,600 +4.3% |
| 2014 | $3,831 | $201,000 |
| 2013 | -- | $201,000 |
| 2012 | -- | $201,000 -18.5% |
| 2011 | -- | $246,500 0% |
| 2010 | -- | $246,580 |
| 2009 | -- | $246,580 -8.7% |
| 2008 | -- | $270,070 +13.7% |
| 2007 | -- | $237,576 +15.8% |
| 2006 | -- | $205,083 +18.8% |
| 2005 | -- | $172,590 +5.7% |
| 2004 | -- | $163,302 +6% |
| 2003 | -- | $154,016 +1712% |
| 2002 | -- | $8,500 |
| 2001 | -- | $8,500 |
Find assessor info on the county website
Monthly payment
Est. payment
Payment breakdown
Explore the cost of this home by adjusting the details. Changes won't be saved.Climate risks
Neighborhood: 21237
Nearby schools
Schools provided by the listing agent
- District: Baltimore County Public Schools
Source: Bright MLS. This data may not be complete. We recommend contacting the local school district to confirm school assignments for this home.
Similar homes
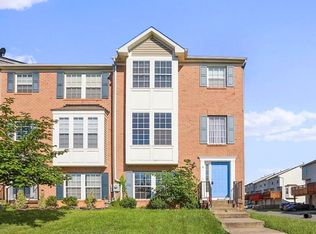
- $350,0003 bd3 ba1.8k sqft5303 Abbeywood Ct, Baltimore, MD 21237For Sale
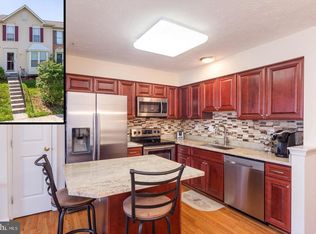
 MLS ID #MDBC2170234, Klye Thomas, Certified Realty. Bright MLS
 - $285,0003 bd2 ba1.4k sqft12 Bantry Ct, Rosedale, MD 21237For Sale
 MLS ID #MDBC2174936, Mark Regala, Ghimire Homes. Bright MLS
 - $299,0003 bd2 ba1.4k sqft5331 Abbeywood Ct, Baltimore, MD 21237For Sale
 MLS ID #MDBC2173972, Vivian Turner, Douglas Realty LLC. Bright MLS
 - $325,0003 bd3 ba1.9k sqft5204 Torrington Cir, Baltimore, MD 21237For Sale
 MLS ID #MDBC2160874, Ben Garner, Cummings & Co. Realtors. Bright MLS
 - $365,0004 bd4 ba2.5k sqft617 Tinker Rd, Middle River, MD 21220For SaleMLS ID #MDBC2176486, Sally Hechter, Cummings & Co. Realtors. Bright MLS
- $399,0004 bd3 ba2.2k sqft8913 Lennings Ln, Baltimore, MD 21237For SaleMLS ID #MDBC2176282, Rob Commodari, EXP Realty, LLC. Bright MLS
- $325,0003 bd4 ba2k sqft60 Hardwood Dr, Baltimore, MD 21237For SaleMLS ID #MDBC2174646, BILL RIGOPOULOS, Taylor Properties. Bright MLS
- $349,9004 bd2 ba2k sqft6521 Ridge Rd, Baltimore, MD 21237For SaleMLS ID #MDBC2169878, Jim Bim, Winning Edge. Bright MLS
- $295,0003 bd2 ba1.5k sqft1 Talister Ct, Baltimore, MD 21237For SaleMLS ID #MDBC2170610, Kathleen Magtibay, Taylor Properties. Bright MLS
- $349,9003 bd4 ba1.6k sqft3716 Foxford Stream Rd, Baltimore, MD 21236For SaleMLS ID #MDBC2174816, Bethanie Fincato, Cummings & Co. Realtors. Bright MLS
- $345,0004 bd3 ba2.1k sqft9856 Greenbriar Way, Baltimore, MD 21220For SaleMLS ID #MDBC2175248, Michele McFadden, RE/MAX Advantage Realty. Bright MLS
- $315,0003 bd3 ba1.9k sqft4404 Bronze Wing Ct, Baltimore, MD 21236For SaleMLS ID #MDBC2175068, Patrick Campbell, Century 21 Advance Realty. Bright MLS
- $340,0003 bd4 ba2k sqft9840 Biggs Rd, Baltimore, MD 21220For SaleMLS ID #MDBC2171246, Vincent Principe, Keller Williams Flagship. Bright MLS
- $349,0003 bd4 ba1.8k sqft8853 Delegge Rd, Baltimore, MD 21237For SaleMLS ID #MDBC2154220, William M Savage, Keller Williams Legacy. Bright MLS
- $340,0003 bd2 ba1.5k sqft9421 Kilbride Ct, Perry Hall, MD 21128For SaleMLS ID #MDBC2173880, Rob Commodari, EXP Realty, LLC. Bright MLS
- $349,9004 bd4 ba1.9k sqft9702 Decatur Rd, Baltimore, MD 21220For SaleMLS ID #MDBC2172978, Raphael Szendro, R&R Executive Realty. Bright MLS
- $354,9994 bd4 ba1.9k sqft884 Lowe Rd, Middle River, MD 21220For SaleMLS ID #MDBC2170136, Malcolm Freeman, Keller Williams Gateway LLC. Bright MLS
- $275,0004 bd2 ba1.4k sqft66 Talister Ct, Baltimore, MD 21237For SaleMLS ID #MDBC2170842, David Bowers, Howard Hanna Real Estate Services-Shrewsbury. Bright MLS
