Skip main navigation
Off market
Street View
  • $404,600

    7 Catherine Dr, Stafford Springs, CT 06076

    4beds
    1,469sqft
    SingleFamily
    Built in 1969
    0.4 Acres Lot
    $404,600 Zestimate®
    $275/sqft
    $2,786 Estimated rent

    Home value

    $404,600

    $380,000 - $429,000

    $2,786/mo

    Zestimate® history
    Loading
    Loading...

    Owner options

    List your home for rent

    $2,786/mo

    Rent Zestimate®

    Find your next renter with Zillow Rental Manager. Plus, with online applications, you can quickly screen prospective tenants – for free.

    Learn more

    $2,786/mo

    Rent Zestimate®

    Refinance and save

    $2,909/mo

    Est. payment

    Refinancing to a lower rate could help reduce your monthly payments and save thousands over the life of the loan.

    See today's rates

    $2,909/mo

    Est. payment

    Explore your selling options

    Work with a Zillow partner agent

    Leverage their expertise and Zillow's premium Showcase listings to get your home seen by more buyers.

    Get started

    List with your own agent

    Get your home in front of millions of buyers by listing it on Zillow.

    Learn how to do it

    Sell it yourself

    Take full control of how buyers see your home on Zillow by listing For Sale by Owner (FSBO).

    List your home

    What's special

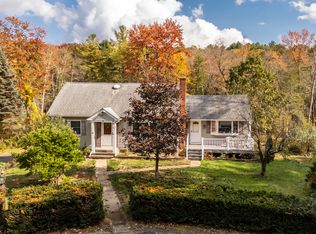
    The Love and Care this home has received show in every delightful improvement the Sellers have made! Open Concept, Newer Kitchen with High quality KraftMaid Cherry Cabinets, stainless steel GE Profile appliances and Quartz countertops, Crown Molding and and Many other features that would usually be found in a much more expensive home! The Kitchen has a French Door that Leads to the Patio and Deck overlooking this delightfully Landscaped private level Back Yard. Kitchen Open to the Living Room with Gorgeous Hard Wood Flooring and a Fireplace. 4 Nicely Sized Bedrooms with Hardwood Flooring and Abundant Closet Space. One First Floor Bedroom is Presently being used as a Den and has an Anderson French slider to large deck. The Bathrooms are Tiled and Have Koehler Fixtures. The Front Entry Door is an Energy Efficient Jeld-Wen 3/4 Lite Stained Fiberglass wood core Door. Marvin thermopane windows that are easy tilt in for cleaning. Self igniting pellet stove with programmable thermostat! Generator Transfer Switch, Whole House Attic Fan! Two Car Garage with pull-Down to attic Storage. Large shed with Lots of Storage Area! Home is Located on a Short cul-de-sac, Low Traffic Street only a short walk to Crystal Lake and Rt 30.

    This property is off market, which means it's not currently listed for sale or rent on Zillow. This may be different from what's available on other websites or public sources.

    Facts & features

    Interior

    Bedrooms & bathrooms
    • Bedrooms: 4
    • Bathrooms: 2
    • Full bathrooms: 2
    Heating
    • Baseboard, Other, Oil, Wood / Pellet
    Cooling
    • Other
    Appliances
    • Included: Dishwasher, Garbage disposal, Microwave, Range / Oven, Refrigerator
    Features
    • Auto Garage Door Opener
    • Flooring: Tile, Hardwood
    • Basement: Unfinished
    • Has fireplace: Yes
    Interior area
    • Total interior livable area: 1,469 sqft

    Property

    Parking
    • Total spaces: 2
    • Parking features: Garage - Attached, Off-street
    Features
    • Exterior features: Wood
    Lot
    • Size: 0.4 Acres
    Details
    • Parcel number: STAFM63L033

    Construction

    Type & style
    • Home type: SingleFamily
    Materials
    • wood frame
    • Roof: Asphalt
    Condition
    • Year built: 1969

    Utilities & green energy

    • Water: Private Well

    Community & HOA

    Location
    • Region: Stafford Springs

    Financial & listing details

    • Price per square foot: $275/sqft
    • Tax assessed value: $220,500
    • Annual tax amount: $8,509

    Price history

    DateEventPrice
    3/29/2019Sold$229,900$157/sqft
    Source: Smart MLS #170132736 Report a problem
    2/8/2019Pending sale$229,900$157/sqft
    Source: Campbell-Keune Realty Inc #170132736 Report a problem
    10/10/2018Listed for sale$229,900$157/sqft
    Source: Campbell-Keune Realty Inc #170132736 Report a problem

    Public tax history

    YearProperty taxesTax assessment
    2025$8,509 +56%$220,500 +56%
    2024$5,454 +5%$141,330
    2023$5,195 +2.7%$141,330
    2022$5,057 +2.4%$141,330
    2021$4,937 +0.2%$141,330 +0.2%
    2020$4,927 +5.5%$141,050 +5.6%
    2019$4,668 +2%$133,630
    2018$4,578 +9.4%$133,630 +8.4%
    2017$4,183 +1.3%$123,270
    2016$4,131 +1.6%$123,270 +1.2%
    2015$4,064 +1%$121,800
    2014$4,023 -0.1%$121,800
    2013$4,027 +2.4%$121,800
    2012$3,933 -1%$121,800 -11.2%
    2011$3,973 +3.6%$137,200
    2010$3,836 +2.8%$137,200
    2009$3,733 +6.2%$137,200
    2008$3,516 +4.1%$137,200
    2006$3,379 +13.7%$137,200 +68%
    2005$2,971 +8.8%$81,690
    2004$2,731 +6.2%$81,690
    2003$2,571 -17.1%$81,690 -34.6%
    1995$3,100 $125,000
    Find assessor info on the county website

    Neighborhood: 06076

    Nearby schools

    GreatSchools rating
    Schools provided by the listing agent
    • High: Stafford

    Source: The MLS. This data may not be complete. We recommend contacting the local school district to confirm school assignments for this home.

    Get pre-qualified for a loan
    At Zillow Home Loans, we can pre-qualify you in as little as 5 minutes with no impact to your credit score.

    An equal housing lender. NMLS #10287.

    Sell for more on Zillow
    Get a Zillow Showcase℠ listing at no additional cost and you could sell for .
    $404,600
    2% more
    +$8,092
    With Zillow Showcase(estimated)
    $412,692
