Welcome to West Grove, where this magnificent 5 bedroom, 2.5 bath home awaits you in the prestigious Avon Grove School District. Nestled in the charming community of The Villages of Medford Farms, this home offers an abundance of space, comfort, and modern farmhouse charm. As you step inside, you'll be greeted by a grand foyer that leads you to the heart of the home. The kitchen is truly a masterpiece, that features bamboo flooring throughout, stainless appliances, a convenient wall oven, a walk-in pantry, soapstone counters, ample cabinet space, and an amazing morning room with floor to ceiling windows allowing an abundance of natural light. The open concept kitchen seamlessly connects the living room creating a perfect space for entertaining guests or enjoying quality time with your loved ones. Additionally, the first floor features a convenient powder room and a generously sized office and dining room. Up the stairs, you will find a substantially sized primary bedroom with a roomy walk-in closet and an en-suite bathroom. Down the hall, there are 3 additional bedrooms and a recently renovated hall bathroom. Prepare to be captivated by the incredible finished basement in this home, featuring an expansive entertaining area, an additional bedroom for guests or family members, and a stunning walk-out wood patio adorned with a charming hanging swing. Plus, the massive utility/laundry/storage room offers abundant space for organization and convenience. Enjoy the serenity of the outdoors on the paver patio in the rear yard or relax in privacy within the fenced-in backyard. Surrounding the house, you'll find stunning mulch beds and pristine landscaping that add a touch of natural beauty, while a brand new Trex deck provides the perfect space for outdoor entertaining and enjoying the panoramic views of this enchanting setting. Not to mention, there is a brand-new state of the art high school! Additionally, there are plenty of interconnected walking trails being that the home is within close proximity to the renowned Goddard Park! This place has it all, including a new roof, new siding with an extra layer of insulation for soundproofing and r efficiency, new windows, new gutters, a new shed, and a new HVAC system… Don’t miss out on this amazing home! Schedule your appointment today!
Sold for $585,000
$585,000
7 Caversham Dr, West Grove, PA 19390
5beds
2,692sqft
Single Family Residence
Built in 2003
0.41 Acres Lot
$634,900 Zestimate®
$217/sqft
$3,585 Estimated rent
Home value
$634,900
$603,000 - $667,000
$3,585/mo
Zestimate® history
Owner options
List your home for rent
$3,585/mo
Rent Zestimate®
Find your next renter with Zillow Rental Manager. Plus, with online applications, you can quickly screen prospective tenants – for free.
$3,585/mo
Rent Zestimate®
Refinance and save
$3,986/mo
Est. payment
Refinancing to a lower rate could help reduce your monthly payments and save thousands over the life of the loan.
$3,986/mo
Est. payment
Explore your selling options
Work with a Zillow partner agent
Leverage their expertise and Zillow's premium Showcase listings to get your home seen by more buyers.
Get startedList with your own agent
Get your home in front of millions of buyers by listing it on Zillow.
Learn how to do itSell it yourself
Take full control of how buyers see your home on Zillow by listing For Sale by Owner (FSBO).
List your homeWhat's special
En-suite bathroomBrand-new stateIncredible finished basementR efficiencyRecently renovated hall bathroomExtra layer of insulationDining room
Zillow last checked:
Listing updated:
Listed by:
Rob Gerrard 484-433-6292,
CG Realty, LLC
Bought with:
Alexandra Wilson, RS-0026019
BHHS Fox & Roach - Hockessin
Source: Bright MLS,MLS#: PACT2046690
Facts & features
Interior
Bedrooms & bathrooms
- Bedrooms: 5
- Bathrooms: 3
- Full bathrooms: 2
- 1/2 bathrooms: 1
- Main level bathrooms: 1
Basement
- Area: 600
Heating
- Forced Air, Natural Gas
Cooling
- Central Air, Electric
Appliances
- Included: Gas Water Heater
Features
- Basement: Finished,Full
- Number of fireplaces: 1
Interior area
- Total structure area: 2,692
- Total interior livable area: 2,692 sqft
- Finished area above ground: 2,092
- Finished area below ground: 600
Property
Parking
- Total spaces: 2
- Parking features: Inside Entrance, Storage, Garage Faces Front, Attached
- Attached garage spaces: 2
Accessibility
- Accessibility features: None
Features
- Levels: Two
- Stories: 2
- Pool features: None
Lot
- Size: 0.41 Acres
Details
- Additional structures: Above Grade, Below Grade
- Parcel number: 5908 0134.5900
- Zoning: RESIDENTIAL
- Special conditions: Standard
Construction
Type & style
- Home type: SingleFamily
- Architectural style: Traditional
- Property subtype: Single Family Residence
Materials
- Vinyl Siding, Aluminum Siding
- Foundation: Concrete Perimeter
Condition
- New construction: No
- Year built: 2003
Utilities & green energy
- Sewer: Public Sewer
- Water: Public
Community & HOA
Community
- Subdivision: Medford Farms
HOA
- Has HOA: Yes
- HOA fee: $223 quarterly
Location
- Region: West Grove
- Municipality: LONDON GROVE TWP
Financial & listing details
- Price per square foot: $217/sqft
- Tax assessed value: $151,200
- Annual tax amount: $6,033
- Date on market: 6/14/2023
- Listing agreement: Exclusive Right To Sell
- Listing terms: Cash,FHA,VA Loan,Conventional
- Inclusions: Kitchen Appliances In As Is Condition, No Monetary Value.
- Exclusions: Chest Freezer, Washer, Dryer
- Ownership: Fee Simple
Price history
| Date | Event | Price |
|---|---|---|
| 8/2/2023 | Sold | $585,000+6.4%$217/sqft |
Source:  Bright MLS #PACT2046690 Report a problem Bright MLS #PACT2046690 Report a problem | ||
| 6/16/2023 | Pending sale | $549,900$204/sqft |
Source: Bright MLS #PACT2046690 Report a problem | ||
| 6/14/2023 | Listed for sale | $549,900+96.5%$204/sqft |
Source: Bright MLS #PACT2046690 Report a problem | ||
| 12/2/2011 | Listing removed | $279,900+3.7%$104/sqft |
Source: Matt Fetick Real Esate Team #5713416 Report a problem | ||
| 5/9/2011 | Sold | $270,000-3.5%$100/sqft |
Source: Public Record Report a problem | ||
| 2/24/2011 | Price change | $279,900+1.8%$104/sqft |
Source: Visual Tour #5713416 Report a problem | ||
| 11/12/2010 | Price change | $275,000-1.8%$102/sqft |
Source: Chester County Regional Realty #5713416 Report a problem | ||
| 9/22/2010 | Price change | $279,900-6.7%$104/sqft |
Source: Keller Williams Real Estate #5713416 Report a problem | ||
| 9/7/2010 | Price change | $300,000-2.3%$111/sqft |
Source: Keller Williams Real Estate #5713416 Report a problem | ||
| 7/19/2010 | Price change | $307,000-2.2%$114/sqft |
Source: Keller Williams Real Estate #5713416 Report a problem | ||
| 7/9/2010 | Price change | $314,000-2.2%$117/sqft |
Source: Keller Williams Real Estate #5713416 Report a problem | ||
| 6/21/2010 | Price change | $321,000-2.1%$119/sqft |
Source: Keller Williams Real Estate #5713416 Report a problem | ||
| 6/7/2010 | Price change | $328,000-2.1%$122/sqft |
Source: Keller Williams Real Estate #5713416 Report a problem | ||
| 5/22/2010 | Price change | $335,000-1.4%$124/sqft |
Source: Chester County Regional Realty #5713416 Report a problem | ||
| 5/12/2010 | Price change | $339,900-2.3%$126/sqft |
Source: Sawitonline Partners Report a problem | ||
| 9/24/2009 | Price change | $347,900-2%$129/sqft |
Source: Owner Report a problem | ||
| 3/26/2009 | Price change | $354,900-4.1%$132/sqft |
Source: ListingDomains.com #5456959 Report a problem | ||
| 9/13/2008 | Listed for sale | $369,900+37.1%$137/sqft |
Source: ListingDomains.com #5456959 Report a problem | ||
| 9/23/2003 | Sold | $269,715+259.6%$100/sqft |
Source: Public Record Report a problem | ||
| 4/18/2003 | Sold | $75,000$28/sqft |
Source: Public Record Report a problem | ||
Public tax history
| Year | Property taxes | Tax assessment |
|---|---|---|
| 2025 | $6,254 +1.5% | $151,200 |
| 2024 | $6,162 | $151,200 |
| 2023 | $6,162 +2.1% | $151,200 |
| 2022 | $6,033 +1.5% | $151,200 |
| 2021 | $5,945 +247.1% | $151,200 |
| 2020 | $1,713 -68.8% | $151,200 |
| 2019 | $5,490 +2.6% | $151,200 |
| 2018 | $5,351 +9899.7% | $151,200 |
| 2017 | $54 -99.2% | $151,200 |
| 2016 | $6,616 | $151,200 |
| 2015 | $6,616 | $151,200 |
| 2014 | $6,616 | $151,200 |
| 2013 | -- | $151,200 |
| 2012 | -- | $151,200 -34.5% |
| 2011 | -- | $230,780 |
| 2010 | -- | $230,780 |
| 2009 | -- | $230,780 |
| 2008 | -- | $230,780 |
| 2007 | -- | $230,780 |
| 2006 | -- | $230,780 |
| 2005 | -- | $230,780 |
| 2004 | -- | $230,780 |
Find assessor info on the county website
Neighborhood: 19390
Nearby homes
- $611,9005 bd3 ba3.6k sqft11 Caversham Dr, West Grove, PA 19390Off Market
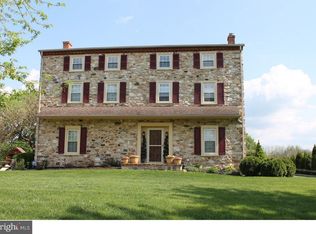
- $609,3004 bd3 ba2.9k sqft21 McKean Cir, West Grove, PA 19390Off Market
- $618,4004 bd2 ba3.3k sqft8 Caversham Dr, West Grove, PA 19390Off Market
- $655,5004 bd3 ba3.3k sqft17 McKean Cir, West Grove, PA 19390Off Market
- $591,7004 bd3 ba2.3k sqft15 Caversham Dr, West Grove, PA 19390Off Market
- $585,2003 bd3 ba2.7k sqft4 Caversham Dr, West Grove, PA 19390Off Market
- $630,1004 bd2 ba3.2k sqft2 Stanford Dr, West Grove, PA 19390Off Market
- $616,3005 bd4 ba2.8k sqft2 Jamison Cir, West Grove, PA 19390Off Market
Nearby schools
GreatSchools rating
- 9/10Avon Grove Intermediate SchoolGrades: 2-5Distance: 3.5 mi
- 9/10Fred S Engle Middle SchoolGrades: 6-8Distance: 0.8 mi
- 8/10Avon Grove High SchoolGrades: 9-12Distance: 2.6 mi
Schools provided by the listing agent
- District: Avon Grove
Source: Bright MLS. This data may not be complete. We recommend contacting the local school district to confirm school assignments for this home.
Get a cash offer in 3 minutes
Find out how much your home could sell for in as little as 3 minutes with a no-obligation cash offer.
Estimated market value
$634,900
Get a cash offer in 3 minutes
Find out how much your home could sell for in as little as 3 minutes with a no-obligation cash offer.
Estimated market value
$634,900
- Pennsylvania
- Chester County
- West Grove
- 19390
- 7 Caversham Dr
Nearby cities
Nearby zip codes
Other West Grove Topics
