Loved by the same owner for over 30 years, this 2-bedroom, 1.5-bathroom bi-level PENTHOUSE is ready to be revitalized & enjoyed by its new owners. Located on a dead-end street in the Golden Triangle, within Boston’s South End, this exceptional unit offers a unique blend of historic charm & modern convenience. Natural light & exposed brick walls on both levels. The main level hosts a spacious living/dining area, kitchen w open views to the living room while entertaining, & updated ½ bath. 2 well-appointed bedrooms w hardwood floors, & full bathroom. Ability to add laundry in the unit provides added convenience! A standout feature is a full staircase to the exclusive roof deck, offering stunning city skyline views & a perfect setting for outdoor relaxation. Newer heating & hot water tank w low HOA that includes heat. Don't miss the opportunity to make this brownstone penthouse your own & experience the best of city living in Boston's vibrant South End.
Sold for $1,082,000
$1,082,000
7 Cazenove St #3, Boston, MA 02116
2beds
1,260sqft
Condominium, Rowhouse, Duplex
Built in 1865
-- sqft lot
$1,320,700 Zestimate®
$859/sqft
$6,304 Estimated rent
Home value
$1,320,700
$1.19M - $1.48M
$6,304/mo
Zestimate® history
Owner options
List your home for rent
$6,304/mo
Rent Zestimate®
Find your next renter with Zillow Rental Manager. Plus, with online applications, you can quickly screen prospective tenants – for free.
$6,304/mo
Rent Zestimate®
Refinance and save
$7,179/mo
Est. payment
Refinancing to a lower rate could help reduce your monthly payments and save thousands over the life of the loan.
$7,179/mo
Est. payment
Explore your selling options
Work with a Zillow partner agent
Leverage their expertise and Zillow's premium Showcase listings to get your home seen by more buyers.
Get startedList with your own agent
Get your home in front of millions of buyers by listing it on Zillow.
Learn how to do itSell it yourself
Take full control of how buyers see your home on Zillow by listing For Sale by Owner (FSBO).
List your homeWhat's special
Zillow last checked:
Listing updated:
Listed by:
Hilary Dunlavey 617-646-9334,
Compass 617-206-3333
Bought with:
Beth Clark
Coldwell Banker Realty - North Reading
Source: MLS PIN,MLS#: 73249872
Facts & features
Interior
Bedrooms & bathrooms
- Bedrooms: 2
- Bathrooms: 2
- Full bathrooms: 1
- 1/2 bathrooms: 1
Primary bedroom
- Features: Closet, Flooring - Hardwood, Recessed Lighting
- Area: 261.25
- Dimensions: 16.5 x 15.83
Bedroom 2
- Features: Closet, Flooring - Hardwood, Recessed Lighting
- Area: 169
- Dimensions: 14.08 x 12
Primary bathroom
- Features: No
Bathroom 1
- Features: Bathroom - Full, Bathroom - Double Vanity/Sink, Bathroom - With Tub & Shower, Closet - Linen, Flooring - Stone/Ceramic Tile, Lighting - Overhead, Pedestal Sink
- Area: 75.63
- Dimensions: 9.17 x 8.25
Bathroom 2
- Features: Bathroom - Half, Flooring - Stone/Ceramic Tile, Lighting - Overhead, Pedestal Sink
- Area: 20.24
- Dimensions: 4.58 x 4.42
Dining room
- Features: Open Floorplan
- Area: 115.11
- Dimensions: 12.33 x 9.33
Kitchen
- Features: Bathroom - Half, Ceiling Fan(s), Flooring - Stone/Ceramic Tile, Pantry, Breakfast Bar / Nook, Lighting - Overhead
- Area: 217.44
- Dimensions: 17.17 x 12.67
Living room
- Features: Skylight, Window(s) - Bay/Bow/Box, Open Floorplan, Lighting - Overhead, Crown Molding, Window Seat
- Area: 205.91
- Dimensions: 16.58 x 12.42
Heating
- Baseboard, Natural Gas, Unit Control
Cooling
- Unit Control, Ductless
Appliances
- Included: Oven, Range, Refrigerator, Freezer, ENERGY STAR Qualified Dishwasher, Range Hood
- Laundry: In Building, Washer Hookup
Features
- Flooring: Tile, Hardwood, Parquet
- Has basement: Yes
- Has fireplace: No
- Common walls with other units/homes: No One Above
Interior area
- Total structure area: 1,260
- Total interior livable area: 1,260 sqft
Property
Parking
- Parking features: On Street
- Has uncovered spaces: Yes
Features
- Patio & porch: Deck - Roof
- Exterior features: Deck - Roof, City View(s)
- Has view: Yes
- View description: City
Details
- Parcel number: 4758881
- Zoning: CD
Construction
Type & style
- Home type: Condo
- Property subtype: Condominium, Rowhouse, Duplex
- Attached to another structure: Yes
Materials
- Brick
- Roof: Rubber
Condition
- Year built: 1865
Utilities & green energy
- Sewer: Public Sewer
- Water: Public
- Utilities for property: Washer Hookup
Community & HOA
Community
- Features: Public Transportation, Shopping, Tennis Court(s), Park, Walk/Jog Trails, Medical Facility, Highway Access, House of Worship, Public School, T-Station, University
HOA
- Services included: Heat, Water, Sewer
- HOA fee: $242 monthly
Location
- Region: Boston
Financial & listing details
- Price per square foot: $859/sqft
- Tax assessed value: $1,133,600
- Annual tax amount: $12,356
- Date on market: 1/11/2026
- Listing terms: Contract
Price history
| Date | Event | Price |
|---|---|---|
| 7/18/2024 | Sold | $1,082,000+3.1%$859/sqft |
Source: MLS PIN #73249872 Report a problem | ||
| 6/19/2024 | Contingent | $1,049,000$833/sqft |
Source: MLS PIN #73249872 Report a problem | ||
| 6/10/2024 | Listed for sale | $1,049,000+360.1%$833/sqft |
Source: MLS PIN #73249872 Report a problem | ||
| 5/10/2014 | Listing removed | $5,995$5/sqft |
Source: Boston Brokerage Group Report a problem | ||
| 4/10/2014 | Listed for rent | $5,995$5/sqft |
Source: Boston Brokerage Group Report a problem | ||
| 2/17/1989 | Sold | $228,000$181/sqft |
Source: Public Record Report a problem | ||
Public tax history
| Year | Property taxes | Tax assessment |
|---|---|---|
| 2025 | $12,528 +1.4% | $1,081,900 -4.6% |
| 2024 | $12,356 +4.6% | $1,133,600 +3% |
| 2023 | $11,815 +3.6% | $1,100,100 +5% |
| 2022 | $11,399 +2% | $1,047,700 |
| 2021 | $11,179 +6.9% | $1,047,700 +5.8% |
| 2020 | $10,457 +3.2% | $990,200 +3% |
| 2019 | $10,133 +6.6% | $961,400 +6% |
| 2018 | $9,506 +436.1% | $907,100 +6% |
| 2017 | $1,773 -80.4% | $856,100 +4% |
| 2016 | $9,054 +8.2% | $823,100 +19.1% |
| 2015 | $8,367 +4.9% | $690,900 +9% |
| 2014 | $7,976 +1.5% | $634,000 +6% |
| 2013 | $7,859 -4.1% | $598,100 -4.8% |
| 2012 | $8,193 +2% | $628,300 |
| 2011 | $8,036 +7.7% | $628,300 |
| 2010 | $7,464 +17.3% | $628,300 +5% |
| 2009 | $6,361 -3.1% | $598,400 |
| 2008 | $6,564 -0.9% | $598,400 -0.7% |
| 2007 | $6,625 | $602,800 |
Find assessor info on the county website
Neighborhood: South End
Nearby homes
- $838,5002 bd1 ba870 sqft7 Cazenove St #1, Boston, MA 02116Off Market
- $594,6001 bd1 ba505 sqft7 Cazenove St #2, Boston, MA 02116Off Market
- $1,904,000-- bd-- ba-- sqft7 Cazenove St, Boston, MA 02116Off Market

- $--1 bd1 ba650 sqft5 Cazenove St APT 4, Boston, MA 02116Off Market
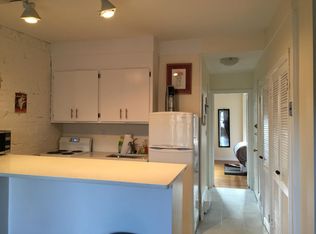
- $--1 bd1 ba650 sqft5 Cazenove St APT 3, Boston, MA 02116Off Market
- $721,8001 bd1 ba784 sqft9 Cazenove St APT 1, Boston, MA 02116Off Market
- $598,4001 bd1 ba540 sqft9 Cazenove St APT 2, Boston, MA 02116Off Market
- $630,2001 bd1 ba535 sqft9 Cazenove St APT 3, Boston, MA 02116Off Market
Nearby schools
GreatSchools rating
- 4/10Mel H King ElementaryGrades: 2-12Distance: 0.2 mi
- NABoston Adult AcademyGrades: 11-12Distance: 0.3 mi
- 2/10Snowden Int'L High SchoolGrades: 9-12Distance: 0.4 mi
Get a cash offer in 3 minutes
Find out how much your home could sell for in as little as 3 minutes with a no-obligation cash offer.
Estimated market value
$1,320,700
Get a cash offer in 3 minutes
Find out how much your home could sell for in as little as 3 minutes with a no-obligation cash offer.
Estimated market value
$1,320,700
- Massachusetts
- Suffolk County
- Boston
- 02116
- South End
- 7 Cazenove St Unit 3
