Skip main navigation
Sold for $550,648
  • $550,648

    7 Cedar Bluff Ct, Baltimore, MD 21228

    4beds
    2,118sqft
    Single Family Residence
    Built in 1969
    0.53 Acres Lot
    $565,700 Zestimate®
    $260/sqft
    $3,222 Estimated rent

    Home value

    $565,700

    $537,000 - $594,000

    $3,222/mo

    Zestimate® history
    Loading
    Loading...

    Owner options

    List your home for rent

    $3,222/mo

    Rent Zestimate®

    Find your next renter with Zillow Rental Manager. Plus, with online applications, you can quickly screen prospective tenants – for free.

    Learn more

    $3,222/mo

    Rent Zestimate®

    Refinance and save

    $3,422/mo

    Est. payment

    Refinancing to a lower rate could help reduce your monthly payments and save thousands over the life of the loan.

    See today's rates

    $3,422/mo

    Est. payment

    Explore your selling options

    Work with a Zillow partner agent

    Leverage their expertise and Zillow's premium Showcase listings to get your home seen by more buyers.

    Get started

    List with your own agent

    Get your home in front of millions of buyers by listing it on Zillow.

    Learn how to do it

    Sell it yourself

    Take full control of how buyers see your home on Zillow by listing For Sale by Owner (FSBO).

    List your home

    What's special

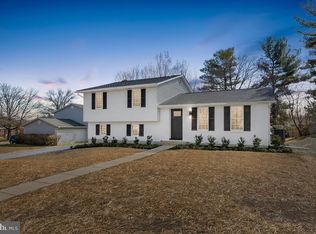
    Discover the charm of this beautifully renovated ranch-style home located in the heart of Catonsville. Offering approximately 2,118 square feet of finished living space, this home features four spacious bedrooms and two and a half bathrooms, providing flexibility for comfortable everyday living and entertaining. Inside, you’ll find hardwood floors, a bright and functional layout, and an inviting eat-in kitchen with a center island and stainless steel appliances. Thoughtful updates throughout create a warm, modern feel while maintaining the home’s classic character. Situated on a quiet cul-de-sac on a lot of over half an acre, the outdoor space offers plenty of room for gatherings, recreation, or relaxation. The enclosed patio is ideal for enjoying morning coffee or unwinding at the end of the day. The partially finished basement, featuring windows and walkout access, provides additional flexible space suitable for a home office, gym, playroom, or guest area. Conveniently located near local parks, schools, shopping, and commuter routes, this home offers easy access to public transportation and major roadways. The Catonsville community is known for its welcoming atmosphere and strong neighborhood pride. This property presents an excellent opportunity to enjoy comfort, space, and location in one of Catonsville’s most desirable settings. Schedule your showing today and explore everything this home has to offer.

    Zillow last checked:

    Listing updated:

    Listed by:

    Tiffanie Cross 571-882-0002,

    Coldwell Banker Realty

    Bought with:

    Thao Nguyen, RSR004655

    Samson Properties

    Source: Bright MLS,MLS#: MDBC2149820MLS Logo

    Facts & features

    Interior

    Bedrooms & bathrooms
    • Bedrooms: 4
    • Bathrooms: 3
    • Full bathrooms: 2
    • 1/2 bathrooms: 1
    • Main level bathrooms: 2
    • Main level bedrooms: 3
    Bedroom 1
    • Level: Main
    Bedroom 1
    • Level: Lower
    Bedroom 2
    • Level: Main
    Bedroom 3
    • Level: Main
    Bathroom 1
    • Level: Main
    Bathroom 2
    • Level: Main
    Half bath
    • Level: Lower
    Heating
    • Central, Natural Gas
    Cooling
    • Central Air, Electric
    Appliances
    • Included: Microwave, Dishwasher, Disposal, Energy Efficient Appliances, Oven/Range - Gas, Refrigerator, Stainless Steel Appliance(s), Cooktop, Water Heater
    • Laundry: Lower Level, Washer In Unit, Dryer In Unit
    Features
    • Bar, Kitchenette, Primary Bath(s), Pantry, Kitchen Island, Eat-in Kitchen
    • Flooring: Hardwood, Carpet, Wood
    • Basement: Partially Finished,Rear Entrance,Walk-Out Access,Windows,Sump Pump,Connecting Stairway
    • Has fireplace: No
    Interior area
    • Total structure area: 2,118
    • Total interior livable area: 2,118 sqft
    • Finished area above ground: 1,412
    • Finished area below ground: 706

    Property

    Parking
    • Total spaces: 7
    • Parking features: Attached Carport, Driveway
    • Carport spaces: 2
    • Uncovered spaces: 5
    Accessibility
    • Accessibility features: 2+ Access Exits
    Features
    • Levels: Two
    • Stories: 2
    • Patio & porch: Patio, Enclosed
    • Exterior features: Rain Gutters, Storage
    • Pool features: None
    Lot
    • Size: 0.53 Acres
    • Features: Cul-De-Sac, Suburban
    Details
    • Additional structures: Above Grade, Below Grade
    • Parcel number: 04010107410563
    • Zoning: RESIDENTIAL
    • Special conditions: Standard

    Construction

    Type & style
    • Home type: SingleFamily
    • Architectural style: Ranch/Rambler
    • Property subtype: Single Family Residence
    Materials
    • Aluminum Siding, Brick Front
    • Foundation: Concrete Perimeter
    • Roof: Asphalt
    Condition
    • Excellent
    • New construction: No
    • Year built: 1969
    • Major remodel year: 2025

    Utilities & green energy

    • Sewer: Public Sewer
    • Water: Community

    Community & neighborhood

    Security
    • Security features: Carbon Monoxide Detector(s), Smoke Detector(s), Fire Sprinkler System
    Location
    • Region: Baltimore
    • Subdivision: Catonsville

    Other

    Other facts
    • Listing agreement: Exclusive Right To Sell
    • Listing terms: Cash,Conventional,Private Financing Available,VA Loan,FHA
    • Ownership: Fee Simple

    Price history

    DateEventPrice
    3/24/2026Listing removed$4,000$2/sqft
    Source: Bright MLS #MDBC2153066 Report a problem
    2/24/2026Listed for rent$4,000$2/sqft
    Source: Bright MLS #MDBC2153066 Report a problem
    2/17/2026Sold$550,648+0.3%$260/sqft
    Source: Bright MLS #MDBC2149820 Report a problem
    1/19/2026Contingent$549,000$259/sqft
    Source: Bright MLS #MDBC2149820 Report a problem
    1/16/2026Listed for sale$549,000+44.5%$259/sqft
    Source: Bright MLS #MDBC2149820 Report a problem
    10/3/2025Sold$380,000+139.9%$179/sqft
    Source: Public Record Report a problem
    8/31/2016Sold$158,378$75/sqft
    Source: Public Record Report a problem

    Public tax history

    YearProperty taxesTax assessment
    2025$4,461 +36.4%$297,800 +10.3%
    2024$3,271 +2.4%$269,900 +2.4%
    2023$3,195 +2.4%$263,600 -2.3%
    2022$3,118 +2.5%$269,900 +7.5%
    2021$3,042 $251,000
    2020$3,042 $251,000
    2019$3,042 -0.4%$251,000 -0.4%
    2018$3,055 +3%$252,100 +3%
    2017$2,967 +5.4%$244,833 +3.1%
    2016$2,815 $237,567 +3.2%
    2015$2,815 $230,300
    2014$2,815 $230,300
    2013-- $230,300 -11.8%
    2012-- $261,000
    2011-- $261,000
    2010-- $261,000 -23.5%
    2009-- $341,030 +17.8%
    2008-- $289,422 +21.7%
    2007-- $237,816 +27.7%
    2006-- $186,210 +7.2%
    2005-- $173,640 +7.8%
    2004-- $161,070 +8.5%
    2003-- $148,500 +0.8%
    2002-- $147,296 +0.8%
    2001-- $146,093

    Find assessor info on the county website

    Neighborhood: 21228

    Nearby schools

    GreatSchools rating
    Schools provided by the listing agent
    • Elementary: Woodbridge
    • Middle: Southwest Academy
    • High: Woodlawn High Center For Pre-eng. Res.
    • District: Baltimore County Public Schools

    Source: Bright MLS. This data may not be complete. We recommend contacting the local school district to confirm school assignments for this home.

    Get a cash offer in 3 minutes
    Find out how much your home could sell for in as little as 3 minutes with a no-obligation cash offer.
    Estimated market value
    $565,700
    Get a cash offer in 3 minutes
    Find out how much your home could sell for in as little as 3 minutes with a no-obligation cash offer.
    Estimated market value
    $565,700