Skip main navigation
Sold for $570,000
  • $570,000

    7 Cedar Crest Road, Trumbull, CT 06611

    3beds
    1,981sqft
    Single Family Residence
    Built in 1939
    0.47 Acres Lot
    $572,000 Zestimate®
    $288/sqft
    $3,555 Estimated rent

    Home value

    $572,000

    $521,000 - $629,000

    $3,555/mo

    Zestimate® history
    Loading
    Loading...

    Owner options

    List your home for rent

    $3,555/mo

    Rent Zestimate®

    Find your next renter with Zillow Rental Manager. Plus, with online applications, you can quickly screen prospective tenants – for free.

    Learn more

    $3,555/mo

    Rent Zestimate®

    Refinance and save

    $4,096/mo

    Est. payment

    Refinancing to a lower rate could help reduce your monthly payments and save thousands over the life of the loan.

    See today's rates

    $4,096/mo

    Est. payment

    Explore your selling options

    Work with a Zillow partner agent

    Leverage their expertise and Zillow's premium Showcase listings to get your home seen by more buyers.

    Get started

    List with your own agent

    Get your home in front of millions of buyers by listing it on Zillow.

    Learn how to do it

    Sell it yourself

    Take full control of how buyers see your home on Zillow by listing For Sale by Owner (FSBO).

    List your home

    What's special

    Cozy fireplaceThoughtfully appointedAdditional coat closetSought-after private cul-de-sac locationDedicated dining areaGenerous walk-in closets
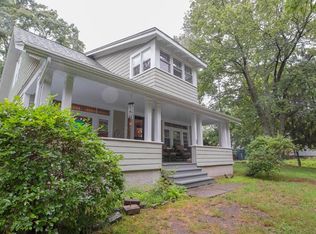
    Thoughtfully appointed,this home offers a perfect blend of everyday comfort and standout features in a sought-after private cul-de-sac location.Main Level is enhanced by stylish pod lighting creating warm & inviting atmosphere throughout.Oversized LR s features cozy fireplace & illuminated tray ceiling that adds architectural interest. The Formal DR is highlighted by a large picture window that fills the space with natural light.The expansive kitchen offers abundant cabinetry & workspace,along with dedicated dining area and convenient slider access to the private Trex deck-perfect for seamless indoor/outdoor living. A closeted washer/dryer and additional coat closet add to the home's everyday functionality.The Primary Bedroom Suite is a true retreat,complete with comfortable sitting area,generous walk-in closets,sliders leading to a private Trex deck.The en-suite bath features a shower w/skylight, bringing in beautiful natural light.The upper level offers 2 BR, including one with an ante room ideal for hobbies, office space, or a sitting area, plus a smaller third with the potential to be finished into a full bath-offering excellent expansion opportunities.Additional highlights include 3-zone heating for efficiency and comfort and rare Oversized Heated Garage with space for four cars-incredible feature for car enthusiasts,hobbyists or tradespeople seeking a functional workspace.Large level private yard for outdoor entertaining or peaceful relaxation!

    Zillow last checked:

    Listing updated:

    Listed by:

    THE DURKIN TEAM OF WILLIAM RAVEIS REAL ESTATE,

    T.R. Durkin (203)257-1103,

    William Raveis Real Estate 203-261-0028

    Bought with:

    Rosania Melo, REB.0795867

    Rosana Melo Realty

    Source: Smart MLS,MLS#: 24190895MLS Logo

    Facts & features

    Interior

    Bedrooms & bathrooms
    • Bedrooms: 3
    • Bathrooms: 2
    • Full bathrooms: 2
    Primary bedroom
    • Features: Skylight, Vaulted Ceiling(s), Ceiling Fan(s), Full Bath, Sliders, Hardwood Floor
    • Level: Main
    • Area: 494.4 Square Feet
    • Dimensions: 20.6 x 24
    Bedroom
    • Features: Wall/Wall Carpet
    • Level: Upper
    • Area: 159.6 Square Feet
    • Dimensions: 12 x 13.3
    Bedroom
    • Features: Wall/Wall Carpet
    • Level: Upper
    • Area: 144.3 Square Feet
    • Dimensions: 11.1 x 13
    Bathroom
    • Features: Tub w/Shower, Tile Floor
    • Level: Main
    • Area: 53.2 Square Feet
    • Dimensions: 7 x 7.6
    Dining room
    • Features: Wall/Wall Carpet, Hardwood Floor
    • Level: Main
    • Area: 181.5 Square Feet
    • Dimensions: 11 x 16.5
    Kitchen
    • Features: Breakfast Bar, Double-Sink, Laundry Hookup, Sliders, Tile Floor
    • Level: Main
    • Area: 73.71 Square Feet
    • Dimensions: 9.1 x 8.1
    Living room
    • Features: Fireplace, Wall/Wall Carpet, Hardwood Floor
    • Level: Main
    • Area: 261.14 Square Feet
    • Dimensions: 10.4 x 25.11
    Other
    • Features: Wall/Wall Carpet
    • Level: Upper
    • Area: 71.2 Square Feet
    • Dimensions: 8.9 x 8
    Heating
    • Forced Air, Oil
    Cooling
    • Ceiling Fan(s), Central Air
    Appliances
    • Included: Cooktop, Oven, Microwave, Refrigerator, Dishwasher, Disposal, Washer, Dryer, Water Heater
    • Laundry: Main Level
    Features
    • Wired for Data, Central Vacuum, Smart Thermostat, Wired for Sound
    • Doors: Storm Door(s)
    • Windows: Thermopane Windows
    • Basement: Full,Unfinished,Sump Pump,Storage Space,Concrete
    • Attic: Crawl Space,Access Via Hatch
    • Number of fireplaces: 1
    Interior area
    • Total structure area: 1,981
    • Total interior livable area: 1,981 sqft
    • Finished area above ground: 1,981

    Property

    Parking
    • Total spaces: 4
    • Parking features: Attached, Paved, Off Street, Driveway, Private, Asphalt
    • Attached garage spaces: 4
    • Has uncovered spaces: Yes
    Features
    • Patio & porch: Deck
    Lot
    • Size: 0.47 Acres
    • Features: Zero Lot Line, Level, Open Lot
    Details
    • Parcel number: 397948
    • Zoning: A

    Construction

    Type & style
    • Home type: SingleFamily
    • Architectural style: Cape Cod
    • Property subtype: Single Family Residence
    Materials
    • Vinyl Siding
    • Foundation: Stone
    • Roof: Asphalt
    Condition
    • New construction: No
    • Year built: 1939

    Utilities & green energy

    • Sewer: Public Sewer
    • Water: Public
    Green energy
    • Energy efficient items: Doors, Windows

    Community & HOA

    Community
    • Features: Golf, Health Club, Library, Park, Playground, Pool, Shopping/Mall
    • Security: Security System
    • Subdivision: Trumbull Center
    HOA
    • Has HOA: No
    Location
    • Region: Trumbull

    Financial & listing details

    • Price per square foot: $288/sqft
    • Tax assessed value: $282,450
    • Annual tax amount: $10,428
    • Date on market: 7/12/2026
    • Exclusions: Refer to Seller Inclusion-Exclusion Rider.

    Price history

    DateEventPrice
    9/14/2026Sold$570,000-3.4%$288/sqft
    Source: Smart MLS #24190895 Report a problem
    7/25/2026Pending sale$589,900$298/sqft
    Source: Smart MLS #24190895 Report a problem
    7/12/2026Price change$589,900-1.7%$298/sqft
    Source: Smart MLS #24190895 Report a problem
    6/17/2026Price change$599,900-4%$303/sqft
    Source: Smart MLS #24166378 Report a problem
    5/14/2026Price change$624,900-3.8%$315/sqft
    Source: Smart MLS #24166378 Report a problem
    4/30/2026Price change$649,900-7.1%$328/sqft
    Source: Smart MLS #24166378 Report a problem
    4/13/2026Listed for sale$699,900$353/sqft
    Source: Smart MLS #24166378 Report a problem

    Public tax history

    YearProperty taxesTax assessment
    2025$10,428 +2.8%$282,450
    2024$10,143 +1.6%$282,450
    2023$9,979 +1.6%$282,450
    2022$9,819 +18.2%$282,450 +24.3%
    2021$8,304 +1.9%$227,220
    2020$8,146 +2.5%$227,220
    2018$7,945 +2.1%$227,220
    2017$7,785 +5.2%$227,220 +4.3%
    2015$7,400 +2.2%$217,900
    2014$7,241 +3.5%$217,900
    2013$6,997 +4.6%$217,900
    2012$6,692 -10.7%$217,900 -25.4%
    2011$7,495 +2.5%$292,100
    2010$7,314 +4%$292,100
    2009$7,031 +0.9%$292,100
    2008$6,970 +4.4%$292,100
    2007$6,674 +2%$292,100
    2006$6,540 +23.4%$292,100 +72.9%
    2005$5,299 +6.3%$168,920
    2004$4,987 +7.1%$168,920 +0%
    2003$4,657 +14.9%$168,900
    2001$4,054 +7.8%$168,900 +20%
    2000$3,759 +6.8%$140,770
    1999$3,519 $140,770
    Find assessor info on the county website

    Neighborhood: Trumbull Center

    Nearby schools

    GreatSchools rating
    Schools provided by the listing agent
    • Elementary: Middlebrook
    • Middle: Hillcrest
    • High: Trumbull

    Source: Smart MLS. This data may not be complete. We recommend contacting the local school district to confirm school assignments for this home.

    Sell for more on Zillow
    Get a Zillow Showcase℠ listing at no additional cost and you could sell for .
    $572,000
    2% more
    +$11,440
    With Zillow Showcase(estimated)
    $583,440
    Sell for more on Zillow
    Get a Zillow Showcase℠ listing at no additional cost and you could sell for .
    $572,000
    2% more
    +$11,440
    With Zillow Showcase(estimated)
    $583,440