Tucked at the end of a quiet cul-de-sac in Essex’s desirable Meadow’s Edge neighborhood, this meticulously maintained 4-bedroom, 2.5-bathroom Colonial offers a perfect blend of comfort and style in an ideal setting. The main level is bright and inviting, with a seamless flow ideal for both everyday living and entertaining. Off the welcoming foyer, you will find a formal living room, dining room, and a stunning office with soaring ceilings—perfect for remote work or a quiet retreat. The open-concept kitchen and living area serve as the heart of the home, filled with natural light from expansive windows overlooking the private, tree-lined backyard. The kitchen is a standout, featuring beautiful countertops, a large center island, a walk-in pantry, refinished cabinetry (2021), a casual dining area, and access to the back patio for easy indoor-outdoor living. Whether preparing meals, watching wildlife, taking in sunset views, or relaxing by the gas fireplace, this space offers opportunity for both comfort and connection. The first floor also includes a convenient mudroom, laundry room with utility sink, access to the attached 2.5-car garage, and a half bath. Upstairs, the spacious primary suite provides a peaceful retreat, complete with a stunning Tom Moore Builder remodeled en suite bath (2022) featuring a soaking tub, step-in shower, Caesarstone quartz double vanity, and an expansive walk-through closet. Three additional bedrooms and a full bathroom complete the second level. The partially finished basement adds flexible living space with a cozy rec room and gas stove, along with ample unfinished storage. Outside, the private backyard offers beautifully landscaped gardens and a large patio with a fire pit and an Otter Creek awning. A true gem in a sought-after neighborhood, this home offers convenient access to local schools, shopping, dining, recreation, and more. You won’t want to miss it! See the listing features sheet for a complete list of home improvements.
Closed
Listed by: Polli Properties • Elise Polli
Bought with: KW Vermont
$825,000
7 Cedar Court, Essex, VT 05452
4beds
3,485sqft
Single Family Residence
Built in 1997
0.53 Acres Lot
$828,500 Zestimate®
$237/sqft
$4,242 Estimated rent
Home value
$828,500
$737,000 - $928,000
$4,242/mo
Zestimate® history
Owner options
List your home for rent
$4,242/mo
Rent Zestimate®
Find your next renter with Zillow Rental Manager. Plus, with online applications, you can quickly screen prospective tenants – for free.
$4,242/mo
Rent Zestimate®
Refinance and save
$4,437/mo
Est. payment
Refinancing to a lower rate could help reduce your monthly payments and save thousands over the life of the loan.
$4,437/mo
Est. payment
Explore your selling options
Work with a Zillow partner agent
Leverage their expertise and Zillow's premium Showcase listings to get your home seen by more buyers.
Get startedList with your own agent
Get your home in front of millions of buyers by listing it on Zillow.
Learn how to do itSell it yourself
Take full control of how buyers see your home on Zillow by listing For Sale by Owner (FSBO).
List your homeWhat's special
Gas fireplaceDining roomOtter creek awningAmple unfinished storageConvenient mudroomThree additional bedroomsWalk-in pantry
Zillow last checked:
Listing updated:
Listed by:
Elise Polli,
Polli Properties 802-764-0553
Bought with:
The Malley Group
KW Vermont
Source: PrimeMLS,MLS#: 5083947
Facts & features
Interior
Bedrooms & bathrooms
- Bedrooms: 4
- Bathrooms: 3
- Full bathrooms: 2
- 1/2 bathrooms: 1
Heating
- Natural Gas, Baseboard, Gas Stove
Cooling
- None
Appliances
- Included: Gas Cooktop, Dishwasher, Disposal, Microwave, Wall Oven, Refrigerator, Washer, Water Heater off Boiler, Owned Water Heater, Gas Dryer
- Laundry: 1st Floor Laundry
Features
- Central Vacuum, Ceiling Fan(s), Dining Area, Kitchen Island, Kitchen/Living, Primary BR w/ BA, Natural Light, Indoor Storage, Walk-In Closet(s), Walk-in Pantry
- Flooring: Carpet, Ceramic Tile, Hardwood, Vinyl Plank
- Windows: Blinds
- Basement: Full,Insulated,Partially Finished,Interior Stairs,Storage Space,Interior Access,Interior Entry
- Has fireplace: Yes
- Fireplace features: Gas
Interior area
- Total structure area: 4,369
- Total interior livable area: 3,485 sqft
- Finished area above ground: 2,964
- Finished area below ground: 521
Property
Parking
- Total spaces: 2
- Parking features: Paved, Auto Open, Direct Entry, Driveway, Garage, Attached
- Garage spaces: 2
- Has uncovered spaces: Yes
Accessibility
- Accessibility features: 1st Floor 1/2 Bathroom, Bathroom w/Step-in Shower, Bathroom w/Tub, Paved Parking, 1st Floor Laundry
Features
- Levels: Two
- Stories: 2
- Patio & porch: Patio, Covered Porch
- Exterior features: Garden
- Frontage length: Road frontage: 43
Lot
- Size: 0.53 Acres
- Features: Curbing, Landscaped, Sidewalks, Street Lights, Neighborhood
Details
- Parcel number: 20706712151
- Zoning description: Residential
Construction
Type & style
- Home type: SingleFamily
- Architectural style: Colonial
- Property subtype: Single Family Residence
Materials
- Wood Frame, Vinyl Siding
- Foundation: Poured Concrete
- Roof: Fiberglass Shingle
Condition
- New construction: No
- Year built: 1997
Utilities & green energy
- Electric: 200+ Amp Service, Circuit Breakers
- Sewer: Public Sewer
- Utilities for property: Cable, Phone Available, Underground Utilities
Community & HOA
Community
- Security: Carbon Monoxide Detector(s), Smoke Detector(s)
- Subdivision: Meadow's Edge
Location
- Region: Essex Jct
Financial & listing details
- Price per square foot: $237/sqft
- Tax assessed value: $414,700
- Annual tax amount: $11,672
- Date on market: 4/16/2026
- Road surface type: Paved
Price history
| Date | Event | Price |
|---|---|---|
| 5/29/2026 | Sold | $825,000$237/sqft |
Source:  PrimeMLS #5083947 Report a problem PrimeMLS #5083947 Report a problem | ||
| 4/21/2026 | Pending sale | $825,000$237/sqft |
Source: PrimeMLS #5083947 Report a problem | ||
| 4/16/2026 | Listed for sale | $825,000+194.6%$237/sqft |
Source: PrimeMLS #5083947 Report a problem | ||
| 6/25/1999 | Sold | $280,000$80/sqft |
Source: Public Record Report a problem | ||
Public tax history
| Year | Property taxes | Tax assessment |
|---|---|---|
| 2024 | -- | $414,700 |
| 2023 | -- | $414,700 |
| 2022 | -- | $414,700 |
| 2021 | -- | $414,700 |
| 2020 | -- | $414,700 |
| 2019 | -- | $414,700 |
| 2018 | -- | $414,700 |
| 2017 | $8,651 +19.3% | $414,700 |
| 2016 | $7,251 | $414,700 +9900% |
| 2015 | $7,251 | $4,147 |
| 2014 | $7,251 | $4,147 |
| 2013 | $7,251 | $4,147 |
| 2012 | -- | $4,147 |
| 2011 | -- | $4,147 |
| 2010 | -- | $4,147 |
| 2009 | -- | $4,147 |
| 2008 | -- | $4,147 |
| 2007 | -- | $4,147 +65% |
| 2006 | -- | $2,514 |
Find assessor info on the county website
Neighborhood: 05452
Nearby homes
- $723,7003 bd3 ba2.6k sqft5 Cedar Ct, Essex Jct, VT 05452Off Market
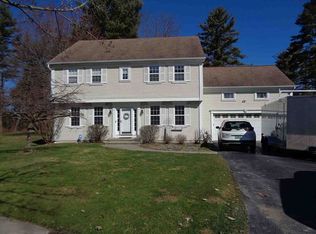
- $680,8003 bd2 ba2.5k sqft9 Cedar Ct, Essex Jct, VT 05452Off Market
- $755,0004 bd2 ba2.1k sqft8 Cedar Ct, Essex Jct, VT 05452Sold
- $681,1004 bd3 ba2.4k sqft63 Clover Dr, Essex Jct, VT 05452Off Market
- $748,0003 bd3 ba3k sqft3 Cedar Ct, Essex Jct, VT 05452Off Market
- $733,2003 bd3 ba2.7k sqft6 Cedar Ct, Essex Jct, VT 05452Off Market
- $646,0004 bd2 ba1.9k sqft61 Clover Dr, Essex Jct, VT 05452Off Market
- $686,3003 bd2 ba2.6k sqft4 Cedar Ct, Essex Jct, VT 05452Off Market
Nearby schools
GreatSchools rating
- NAEssex Elementary SchoolGrades: PK-2Distance: 0.6 mi
- 9/10Essex Middle SchoolGrades: 6-8Distance: 1.5 mi
- 10/10Essex High SchoolGrades: 9-12Distance: 3 mi
Schools provided by the listing agent
- Elementary: Essex Elementary School
- Middle: Essex Middle School
- High: Essex High
- District: Essex Westford School District
Source: PrimeMLS. This data may not be complete. We recommend contacting the local school district to confirm school assignments for this home.


Get pre-qualified for a loan
At Zillow Home Loans, we can pre-qualify you in as little as 5 minutes with no impact to your credit score.An equal housing lender. NMLS #10287.
Sell for more on Zillow
Get a Zillow Showcase℠ listing at no additional cost and you could sell for .
$828,500
2% more
+$16,570
With Zillow Showcase(estimated)
$845,070
- Vermont
- Chittenden County
- Essex
- 05452
- 7 Cedar Court
Nearby cities
Nearby zip codes
Other Essex Topics
