Skip main navigation
Sold for $428,000
  • $428,000

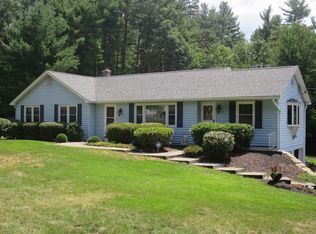
    7 Cedar Hill St, Palmer, MA 01069

    3beds
    1,944sqft
    Single Family Residence
    Built in 1970
    0.52 Acres Lot
    $435,200 Zestimate®
    $220/sqft
    $2,568 Estimated rent

    Home value

    $435,200

    $396,000 - $479,000

    $2,568/mo

    Zestimate® history
    Loading
    Loading...

    Owner options

    List your home for rent

    $2,568/mo

    Rent Zestimate®

    Find your next renter with Zillow Rental Manager. Plus, with online applications, you can quickly screen prospective tenants – for free.

    Learn more

    $2,568/mo

    Rent Zestimate®

    Refinance and save

    $2,820/mo

    Est. payment

    Refinancing to a lower rate could help reduce your monthly payments and save thousands over the life of the loan.

    See today's rates

    $2,820/mo

    Est. payment

    Explore your selling options

    Work with a Zillow partner agent

    Leverage their expertise and Zillow's premium Showcase listings to get your home seen by more buyers.

    Get started

    List with your own agent

    Get your home in front of millions of buyers by listing it on Zillow.

    Learn how to do it

    Sell it yourself

    Take full control of how buyers see your home on Zillow by listing For Sale by Owner (FSBO).

    List your home

    What's special

    Wood stoveHome officeBuilt-in irrigation systemFinished basementBirch hardwood floorsCedar closetStorage room
    This beautifully maintained 3- bedroom, 1.5 bath home offering 1944 sf of comfortable living space is in a highly desirable neighborhood. The inviting living room and formal dining room showcase stunning birch hardwood floors, creating a warm and timeless feel. Cozy up by one of the 2 fireplaces or the wood stove on a chilly evening or relax in the bright sunroom, perfect for year-round enjoyment. A newly renovated 1/2 bath combines a modern style, with functionality. The finished basement offers extra living space including and a home office, cedar closet and storage room. A 2 -car attached garage provides convenience and additional storage. The built-in irrigation system makes lawn maintenance effortless, and for added piece of mind, this home includes a portable generator hookup, ensuring you're prepared during power outages. Nestled in a quiet, friendly neighborhood, this property blends comfort, practicality, and charm - perfect for both everyday living and entertaining.

    Zillow last checked:

    Listing updated:

    Listed by:

    Gale Bettinger 508-944-8094,

    Keller Williams Elite 508-695-4545

    Bought with:

    James F. Potter

    William Raveis R.E. & Home Services

    Source: MLS PIN,MLS#: 73434292

    Facts & features

    Interior

    Bedrooms & bathrooms
    • Bedrooms: 3
    • Bathrooms: 2
    • Full bathrooms: 1
    • 1/2 bathrooms: 1
    • Main level bathrooms: 2
    • Main level bedrooms: 3
    Primary bedroom
    • Level: Main,First
    Bedroom 2
    • Level: Main,First
    Bedroom 3
    • Level: Main,First
    Bathroom 1
    • Level: Main,First
    Bathroom 2
    • Level: Main,First
    Dining room
    • Features: Flooring - Wood, Crown Molding
    • Level: Main,First
    Family room
    • Level: Main,First
    Kitchen
    • Features: Dining Area, Stainless Steel Appliances, Lighting - Overhead
    • Level: Main,First
    Living room
    • Level: Main,First
    Office
    • Level: Basement
    Heating
    • Electric Baseboard, Electric, Wood Stove
    Cooling
    • Window Unit(s)
    Appliances
    • Included: Electric Water Heater, Water Heater, Range, Dishwasher, Disposal, Microwave, Refrigerator, Freezer, Washer, Dryer, ENERGY STAR Qualified Refrigerator, ENERGY STAR Qualified Dryer
    • Laundry: Dryer Hookup - Electric, Main Level, First Floor, Electric Dryer Hookup, Washer Hookup
    Features
    • Home Office, Sun Room, Mud Room, Finish - Sheetrock
    • Flooring: Carpet, Laminate, Marble, Hardwood
    • Doors: French Doors, Storm Door(s)
    • Windows: Skylight, Insulated Windows
    • Basement: Full,Finished,Walk-Out Access,Garage Access,Concrete
    • Number of fireplaces: 2
    Interior area
    • Total structure area: 1,944
    • Total interior livable area: 1,944 sqft
    • Finished area above ground: 1,384
    • Finished area below ground: 560

    Property

    Parking
    • Total spaces: 8
    • Parking features: Under, Garage Door Opener, Paved Drive, Off Street, Paved
    • Attached garage spaces: 2
    • Uncovered spaces: 6
    Features
    • Patio & porch: Deck - Exterior, Deck, Deck - Roof, Deck - Wood, Covered
    • Exterior features: Deck, Deck - Roof, Deck - Wood, Covered Patio/Deck, Rain Gutters, Sprinkler System, Stone Wall, ET Irrigation Controller
    Lot
    • Size: 0.52 Acres
    Details
    • Parcel number: 3144505
    • Zoning: SR

    Construction

    Type & style
    • Home type: SingleFamily
    • Architectural style: Ranch
    • Property subtype: Single Family Residence
    Materials
    • Frame
    • Foundation: Concrete Perimeter
    • Roof: Shingle
    Condition
    • Year built: 1970

    Utilities & green energy

    • Electric: 220 Volts, Circuit Breakers, Generator Connection
    • Sewer: Private Sewer
    • Water: Private
    • Utilities for property: for Electric Range, for Electric Oven, for Electric Dryer, Washer Hookup, Generator Connection
    Green energy
    • Water conservation: ET Irrigation Controller

    Community & neighborhood

    Community
    • Community features: Public Transportation, Shopping, Medical Facility, Highway Access, House of Worship, Public School
    Location
    • Region: Palmer

    Other

    Other facts
    • Listing terms: Lender Approval Required
    • Road surface type: Paved

    Price history

    DateEventPrice
    11/25/2025Sold$428,000+7%$220/sqft
    Source: MLS PIN #73434292 Report a problem
    9/30/2025Contingent$399,900$206/sqft
    Source: MLS PIN #73434292 Report a problem
    9/23/2025Listed for sale$399,900$206/sqft
    Source: MLS PIN #73434292 Report a problem

    Public tax history

    YearProperty taxesTax assessment
    2025$6,893 +14.8%$379,800 +18.1%
    2024$6,002 +3.3%$321,500 +7.6%
    2023$5,811 +6.7%$298,900 +17.4%
    2022$5,448 +7.5%$254,600 +13.7%
    2021$5,069 +34.8%$224,000 +4.2%
    2020$3,759 -21%$214,900
    2019$4,758 +3.2%$214,900 +2.9%
    2018$4,610 +2.4%$208,800
    2017$4,504 +4.4%$208,800 +3%
    2016$4,314 $202,800

    Find assessor info on the county website

    Neighborhood: 01069

    Nearby schools

    GreatSchools rating
    Schools provided by the listing agent
    • Elementary: Old Mill Pond
    • High: Palmer High School

    Source: MLS PIN. This data may not be complete. We recommend contacting the local school district to confirm school assignments for this home.

    Get pre-qualified for a loan
    At Zillow Home Loans, we can pre-qualify you in as little as 5 minutes with no impact to your credit score.

    An equal housing lender. NMLS #10287.

    Sell for more on Zillow
    Get a Zillow Showcase℠ listing at no additional cost and you could sell for .
    $435,200
    2% more
    +$8,704
    With Zillow Showcase(estimated)
    $443,904