Excellent opportunity to own a well-maintained, 4-bedroom, 2.5-bath split-level home with a 1-car garage! Spanning three levels of living space plus a basement, this property offers a versatile floor plan with room for everyone. The lower level boasts a spacious den, a bedroom, and a full bath, making it a perfect setup for a multi-generational living space or a home office with exterior access. The main floor features a sizeable living and dining area with original hardwood floors preserved under the carpet, leading into a kitchen that can easily be opened up for a modern, open-concept design. Three more bedrooms and 1.5 baths sit on the upper level. Relax or entertain in the expansive, flat backyard, which is perfectly suited for a pool. Major big-ticket items are already done: a 1-year-old roof, and replacement windows. Bring your design ideas to refresh this solid home and build instant equity!
Pending
$399,900
7 Cedar Mill Ln, Mount Holly, NJ 08060
4beds
1,586sqft
Single Family Residence
Built in 1959
9,583 Square Feet Lot
$410,600 Zestimate®
$252/sqft
$-- HOA
What's special
Expansive flat backyardReplacement windows
- 95 days
- 52
- 1
Zillow last checked:
Listing updated:
Listed by:
Robin Darrow 609-502-2284,
EXP Realty, LLC
Source: Bright MLS,MLS#: NJBL2115048
Facts & features
Interior
Bedrooms & bathrooms
- Bedrooms: 4
- Bathrooms: 3
- Full bathrooms: 2
- 1/2 bathrooms: 1
Heating
- Forced Air, Natural Gas
Cooling
- Central Air, Natural Gas
Appliances
- Included: Gas Water Heater
- Laundry: In Basement
Features
- Bathroom - Tub Shower, Bathroom - Walk-In Shower, Ceiling Fan(s)
- Flooring: Carpet, Hardwood, Wood
- Basement: Partial,Unfinished
- Has fireplace: No
Interior area
- Total structure area: 1,586
- Total interior livable area: 1,586 sqft
- Finished area above ground: 1,586
Property
Parking
- Total spaces: 1
- Parking features: Garage Faces Front, Garage Door Opener, Attached, Driveway
- Attached garage spaces: 1
- Has uncovered spaces: Yes
Accessibility
- Accessibility features: None
Features
- Levels: Multi/Split,Three
- Stories: 3
- Pool features: None
- Fencing: Chain Link,Wood
Lot
- Size: 9,583 Square Feet
- Dimensions: 86' x 112'
Details
- Additional structures: Above Grade
- Parcel number: 1101000 0700004
- Zoning: RESIDENTIAL
- Special conditions: Standard
Construction
Type & style
- Home type: SingleFamily
- Property subtype: Single Family Residence
Materials
- Brick Front, Aluminum Siding
- Foundation: Block
Condition
- Good
- New construction: No
- Year built: 1959
Utilities & green energy
- Sewer: Public Sewer
- Water: Public
Community & HOA
Community
- Subdivision: Lakeview
HOA
- Has HOA: No
Location
- Region: Mount Holly
- Municipality: EASTAMPTON TWP
Financial & listing details
- Price per square foot: $252/sqft
- Tax assessed value: $199,500
- Annual tax amount: $7,041
- Date on market: 6/25/2026
- Listing agreement: Exclusive Right To Sell
- Listing terms: Cash,Conventional,FHA,FHA 203(b),FHA 203(k),VA Loan
- Inclusions: 2 Refrigerators, Washer, Dryer, Window Treatments, Ceilng Fans, Light Fixtures, All In "as Is" Condition
- Ownership: Fee Simple
Estimated market value
$410,600
$390,000 - $431,000
$3,490/mo
Price history
| Date | Event | Price |
|---|---|---|
| 8/3/2026 | Pending sale | $399,900$252/sqft |
Source:  Bright MLS #NJBL2115048 Report a problem Bright MLS #NJBL2115048 Report a problem | ||
| 7/21/2026 | Contingent | $399,900$252/sqft |
Source: Bright MLS #NJBL2115048 Report a problem | ||
| 7/18/2026 | Listed for sale | $399,900$252/sqft |
Source: Bright MLS #NJBL2115048 Report a problem | ||
| 6/30/2026 | Pending sale | $399,900$252/sqft |
Source: Bright MLS #NJBL2115048 Report a problem | ||
| 6/26/2026 | Listed for sale | $399,900$252/sqft |
Source: Bright MLS #NJBL2115048 Report a problem | ||
Public tax history
| Year | Property taxes | Tax assessment |
|---|---|---|
| 2025 | $6,374 -3% | $199,500 |
| 2024 | $6,570 | $199,500 |
| 2023 | -- | $199,500 |
| 2022 | $6,350 0% | $199,500 |
| 2021 | $6,352 +2.2% | $199,500 |
| 2020 | $6,214 +3.9% | $199,500 |
| 2019 | $5,978 +1% | $199,500 |
| 2018 | $5,919 +0.9% | $199,500 |
| 2017 | $5,865 -0.2% | $199,500 |
| 2016 | $5,877 +2.6% | $199,500 |
| 2015 | $5,727 +2.8% | $199,500 |
| 2014 | $5,569 +0.1% | $199,500 -16.1% |
| 2013 | $5,564 | $237,800 |
Find assessor info on the county website
Monthly payment
Est. payment
Payment breakdown
Explore the cost of this home by adjusting the details. Changes won't be saved.Climate risks
Neighborhood: 08060
Nearby schools
Schools provided by the listing agent
- High: Rancocas Valley Regional
- District: Rancocas Valley Regional Schools
Source: Bright MLS. This data may not be complete. We recommend contacting the local school district to confirm school assignments for this home.
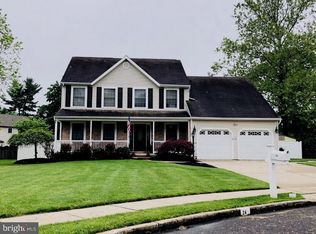
Similar homes
- $490,0004 bd2 ba1.7k sqft11 Manor Ter, Mount Holly, NJ 08060For Sale
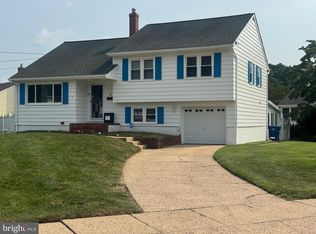
 MLS ID #NJBL2118280, Eric Carty, BHHS Fox & Roach-Cherry Hill. Bright MLS
 - $437,0003 bd1 ba1.2k sqft5 Woodcrest Dr, Eastampton, NJ 08060For Sale
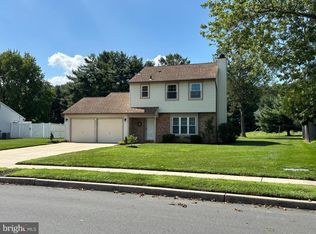 MLS ID #NJBL2119234, Jack Vizzard, BHHS Fox & Roach Avalon. Bright MLS
 - $255,0004 bd1 ba1.4k sqft35 Paxson St, Mount Holly, NJ 08060For Sale
 MLS ID #NJBL2120398, Mike Moss, Mercury Real Estate Group. Bright MLS
 - $400,0004 bd2 ba1.4k sqft2414 New Albany Rd, Cinnaminson, NJ 08077For Sale
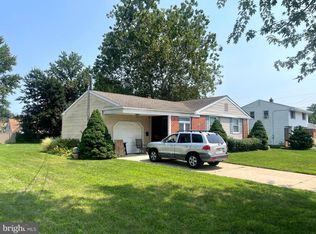 MLS ID #NJBL2118542, Jo Mortimer, Long & Foster Real Estate, Inc.. Bright MLS
 - $375,0004 bd3 ba1.7k sqft538 Fordham Ave, Burlington, NJ 08016For SaleMLS ID #NJBL2120108, Ronald Palentchar, RE/MAX World Class Realty. Bright MLS
- $414,9003 bd3 ba1.6k sqft127 Toledo Ln, Willingboro, NJ 08046For SaleMLS ID #NJBL2117596, Carleton Badger, EXP Realty, LLC. Bright MLS
- $399,9994 bd3 ba2.1k sqft120 Morningside Dr, Trenton, NJ 08618For SaleMLS ID #NJME2082120, Joe D DeLorenzo, RE/MAX Select - Princeton. Bright MLS
- $399,9004 bd2 ba1.9k sqft210 Orange Ave, Browns Mills, NJ 08015For SaleMLS ID #NJBL2111684, Joel Merkin, RE/MAX Realty 9. Bright MLS
- $370,0004 bd2 ba1.3k sqft20 Miniature Ln, Willingboro, NJ 08046For SaleMLS ID #NJBL2114448, Jacob Mulder, Kinniebrew Associates, Inc.. Bright MLS
- $410,0003 bd1 ba1k sqft120 Medford Mount Holly Rd, Medford, NJ 08055For SaleMLS ID #NJBL2116852, Kate Cunningham, Better Homes and Gardens Real Estate Murphy & Co.. Bright MLS
- $368,8883 bd2 ba1.5k sqft29 Barnwell Dr, Willingboro, NJ 08046For SaleMLS ID #NJBL2119772, Alex Isakov, Realty Mark Central, LLC. Bright MLS
- $440,0004 bd2 ba1.9k sqft1307 Highland Ave, Cinnaminson, NJ 08077For SaleMLS ID #NJBL2116398, David Leipert, City & Suburban Real Estate. Bright MLS
- $378,0003 bd2 ba1.7k sqft40 Berkshire Ln, Willingboro, NJ 08046For SaleMLS ID #NJBL2113580, Ramona Torres, Weichert Realtors-Haddonfield. Bright MLS
- $399,0004 bd2 ba2.3k sqft103 California Trl, Browns Mills, NJ 08015For SaleMLS ID #NJBL2115938, Anthony Pepe, RE/MAX at Home. Bright MLS
- $419,0003 bd2 ba1.2k sqft611 Pasadena Dr, Magnolia, NJ 08049For SaleMLS ID #NJCD2127062, Renee McDevitt, Redfin. Bright MLS
- $360,0004 bd3 ba1.7k sqft185 Somerset Dr, Willingboro, NJ 08046For SaleMLS ID #NJBL2110410, Yolanda Gulley, Keller Williams Premier. Bright MLS
- $435,0003 bd2 ba1.5k sqft218 Hendrickson Ave, Edgewater Park, NJ 08010For SaleMLS ID #NJBL2113696, Michelle Trani, Real Broker, LLC. Bright MLS
- $450,0003 bd2 ba1.7k sqft202 Oak Ln, Tabernacle, NJ 08088For SaleMLS ID #NJBL2110494, Ed Haines, Haines Realty, LLC. Bright MLS
- $399,9003 bd2 ba1.6k sqft950 Madison Ave, Southampton, PA 18966For SaleMLS ID #PABU2129776, Sean Ryan, Better Homes Regional Realty. Bright MLS
- $469,9004 bd2 ba1.7k sqft48 Princeton Dr, Delran, NJ 08075For SaleMLS ID #NJBL2110578, Murat Sengul, Twins Associates, LLC. Bright MLS
