Welcome to this beautiful home, updated 3-bedroom, 2.5-bath home offering the perfect blend of comfort, space, and energy efficiency! Environmentally conscious buyers will appreciate the solar panels, provide sustainable energy while help reduce energy costs. The bright, open-concept kitchen features high ceilings and flows beautifully into the living space. Enjoy hardwood floors, updated bathrooms, finished basement, with spacious family room, half bath, laundry area, and office—perfect for entertaining, working from home, or extended family living. Step outside to your own backyard retreat featuring a beautiful swimming pool and spacious yard, ideal for relaxing and entertaining. Additional highlights include a brand-new furnace, two-car garage, and extra parking. A wonderful opportunity offering comfortable indoor and outdoor living in a serene setting!
For sale
$774,900
7 Cedar St, Ashland, MA 01721
3beds
2,200sqft
Single Family Residence
Built in 1984
0.74 Acres Lot
$775,200 Zestimate®
$352/sqft
$-- HOA
What's special
Solar panelsBrand-new furnaceBeautiful swimming poolLaundry areaTwo-car garageBright open-concept kitchenSpacious family room
- 36 days
- 860
- 48
Zillow last checked:
Listing updated:
Listed by:
Melicia Dacosta 508-314-3307,
Mega Realty Services 508-665-4004,
Melicia Dacosta 508-314-3307
Source: MLS PIN,MLS#: 73565685
Facts & features
Interior
Bedrooms & bathrooms
- Bedrooms: 3
- Bathrooms: 3
- Full bathrooms: 2
- 1/2 bathrooms: 1
Primary bedroom
- Features: Bathroom - Full, Cathedral Ceiling(s), Closet, Flooring - Laminate
- Level: First
Bedroom 2
- Features: Closet, Flooring - Laminate
- Level: First
Bedroom 3
- Features: Closet, Flooring - Laminate
- Level: First
Primary bathroom
- Features: Yes
Bathroom 1
- Features: Bathroom - Full
- Level: First
Bathroom 2
- Features: Bathroom - Full
- Level: First
Bathroom 3
- Features: Bathroom - Half
- Level: Basement
Dining room
- Features: Cathedral Ceiling(s), Flooring - Laminate
- Level: First
Family room
- Features: Skylight, Cathedral Ceiling(s), Flooring - Laminate
- Level: First
Kitchen
- Features: Skylight, Cathedral Ceiling(s), Flooring - Laminate, Kitchen Island, Cabinets - Upgraded, Recessed Lighting
- Level: First
Living room
- Features: Skylight, Cathedral Ceiling(s), Flooring - Laminate, High Speed Internet Hookup
- Level: First
Heating
- Central, Forced Air
Cooling
- Central Air
Appliances
- Included: Gas Water Heater, Dishwasher, Disposal, Microwave, Refrigerator, ENERGY STAR Qualified Dishwasher
- Laundry: Flooring - Laminate, In Basement
Features
- Central Vacuum
- Flooring: Tile, Vinyl
- Basement: Finished
- Number of fireplaces: 1
Interior area
- Total structure area: 2,200
- Total interior livable area: 2,200 sqft
- Finished area above ground: 1,474
- Finished area below ground: 726
Property
Parking
- Total spaces: 6
- Parking features: Attached, Paved Drive
- Attached garage spaces: 2
- Uncovered spaces: 4
Features
- Patio & porch: Patio
- Exterior features: Patio, Pool - Inground
- Has private pool: Yes
- Pool features: In Ground
Lot
- Size: 0.74 Acres
- Features: Corner Lot, Wooded
Details
- Parcel number: 3294638
- Zoning: R1
Construction
Type & style
- Home type: SingleFamily
- Architectural style: Split Entry
- Property subtype: Single Family Residence
Materials
- Frame
- Foundation: Concrete Perimeter
- Roof: Shingle
Condition
- Year built: 1984
Utilities & green energy
- Electric: 100 Amp Service
- Sewer: Public Sewer
- Water: Public
- Utilities for property: for Gas Range
Community & HOA
Community
- Features: Public Transportation, Shopping, Park, Medical Facility
HOA
- Has HOA: No
Location
- Region: Ashland
Financial & listing details
- Price per square foot: $352/sqft
- Tax assessed value: $753,530
- Annual tax amount: $9,574
- Date on market: 9/2/2026
Estimated market value
$775,200
$736,000 - $814,000
$3,965/mo
Price history
| Date | Event | Price |
|---|---|---|
| 8/19/2026 | Listed for sale | $774,900+75.7%$352/sqft |
Source: MLS PIN #73565685 Report a problem | ||
| 12/20/2005 | Sold | $441,000+1860%$200/sqft |
Source: Public Record Report a problem | ||
| 9/14/2005 | Sold | $22,500-93%$10/sqft |
Source: Public Record Report a problem | ||
| 10/1/2001 | Sold | $323,500$147/sqft |
Source: Public Record Report a problem | ||
Public tax history
| Year | Property taxes | Tax assessment |
|---|---|---|
| 2025 | $9,381 +3.5% | $734,600 +7.3% |
| 2024 | $9,068 +9.5% | $684,900 +13.9% |
| 2023 | $8,283 -1.7% | $601,500 +13.3% |
| 2022 | $8,429 +5.8% | $530,800 +6.1% |
| 2021 | $7,968 +2.7% | $500,200 +4.2% |
| 2020 | $7,758 +3.4% | $480,100 +4.2% |
| 2019 | $7,503 +2.6% | $460,900 +4.7% |
| 2018 | $7,315 +1.6% | $440,400 +2.2% |
| 2017 | $7,198 +4.4% | $431,000 +6.3% |
| 2016 | $6,894 | $405,500 |
Find assessor info on the county website
Monthly payment
Est. payment
Payment breakdown
Explore the cost of this home by adjusting the details. Changes won't be saved.Climate risks
Neighborhood: 01721
Similar homes
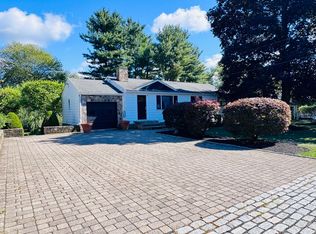
- $775,0003 bd3 ba2k sqft27 Clearview Dr, Framingham, MA 01701For Sale
 MLS ID #73575185, Beatrice Murphy, Lamacchia Realty, Inc.. MLS PIN
 - $899,0004 bd3 ba2.9k sqft942 Salem End Rd, Framingham, MA 01702For Sale
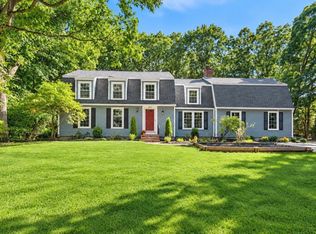 MLS ID #73578698, Marsha Marks, Coldwell Banker Realty - Framingham. MLS PIN
 - $639,9002 bd3 ba2.4k sqftStarlight Village, Ashland, MA 01721For Sale
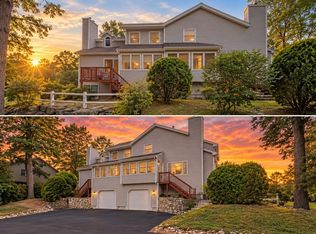 MLS ID #73575982, Margaret Chassie, Berkshire Hathaway HomeServices Commonwealth Real Estate. MLS PIN
 - $720,0004 bd2 ba2k sqft55 Overlook Dr W, Framingham, MA 01701For Sale
 MLS ID #73570757, The Tabassi Team, RE/MAX Partners Relocation. MLS PIN
