Skip main navigation
For sale
  • $274,900

    7 Central Sq APT 401, Lynn, MA 01901

    2beds
    649sqft
    : 
    Loading
    Get pre-qualified
    Condominium
    Built in 1903
    -- sqft lot
    $301,900 Zestimate®
    $424/sqft
    $519/mo HOA

    What's special

    Central airGranite countertopsRecessed lighting throughoutStainless steel appliancesGreat viewsNatural lightUpper level corner unit
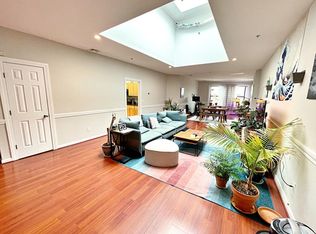
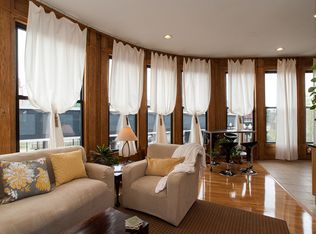
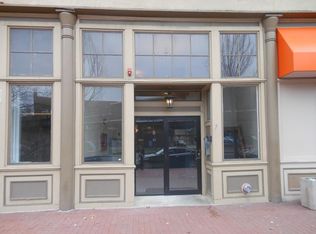
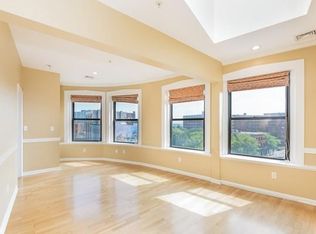
    Owner occupants and investors, take note! 2 BR condo in Lynn's Central Square with central air, granite countertops, stainless steel appliances and recessed lighting throughout. Entire condo has just been painted. Great views and natural light from this upper level corner unit. Common laundry on same floor. MBTA commuter rail station less than 2 blocks away and Walk Score 95! Many bars and restaurants nearby & beach less than 1 mile away. Pet friendly association. Elevator repairs are underway with projected completion later this month. Solid rental history. Floor plans included in MLS photos. First time buyers may qualify for MassHousing $25,000 assistance program, buy with zero money down! Showings begin at open houses on Saturday 6/13 12-1:30 and Sunday 6/14 12-1:30
    31 days
    |
    1,236
    |
    90
    |

    Zillow last checked:

    Listing updated:

    Listed by:

    Evelyn Ullman 617-816-4777,

    Coldwell Banker Realty - Lynnfield 781-334-5700

    Source: MLS PIN,MLS#: 73532188

    Loading...

      Facts & features

      Interior

      Bedrooms & bathrooms
      • Bedrooms: 2
      • Bathrooms: 1
      • Full bathrooms: 1
      Heating
      • Forced Air
      Cooling
      • Central Air
      Appliances
      • Included: Range, Dishwasher, Microwave, Refrigerator
      • Laundry: Common Area, In Building
      Features
      • Flooring: Wood
      • Has basement: No
      • Has fireplace: No
      • Common walls with other units/homes: Corner
      Interior area
      • Total structure area: 649
      • Total interior livable area: 649 sqft
      • Finished area above ground: 649

      Property

      Features
      • Entry location: Unit Placement(Upper)
      Details
      • Parcel number: 4685533
      • Zoning: CB

      Construction

      Type & style
      • Home type: Condo
      • Property subtype: Condominium
      • Attached to another structure: Yes
      Materials
      • Brick
      • Roof: Rubber
      Condition
      • Year built: 1903

      Utilities & green energy

      • Sewer: Public Sewer
      • Water: Public

      Community & HOA

      Community
      • Features: Public Transportation, T-Station
      HOA
      • Amenities included: Hot Water, Laundry
      • Services included: Water, Sewer, Insurance, Snow Removal, Trash
      • HOA fee: $519 monthly
      Location
      • Region: Lynn

      Financial & listing details

      • Price per square foot: $424/sqft
      • Tax assessed value: $235,600
      • Annual tax amount: $2,441
      • Date on market: 6/9/2026

        Estimated market value

        $301,900

        $284,000 - $320,000

        $2,240/mo

        Price history

        DateEventPrice
        6/9/2026Listed for sale$274,900+13.6%$424/sqft
        Source: MLS PIN #73532188 Report a problem
        7/28/2021Sold$242,000+120%$373/sqft
        Source: MLS PIN #72855673 Report a problem
        2/4/2020Listing removed$1,650$3/sqft
        Source: MP Signature Realty LLC #72597414 Report a problem
        2/1/2020Price change$1,650-2.7%$3/sqft
        Source: MP Signature Realty LLC #72597414 Report a problem
        12/3/2019Listed for rent$1,695+54.1%$3/sqft
        Source: MP Signature Realty LLC #72597414 Report a problem
        5/28/2014Sold$110,000-11.9%$169/sqft
        Source: Public Record Report a problem
        4/30/2014Pending sale$124,900$192/sqft
        Source: Annmarie Jonah REALTORS� #71661058 Report a problem
        4/15/2014Listed for sale$124,900-26.5%$192/sqft
        Source: Annmarie Jonah REALTORS� #71661058 Report a problem
        8/30/2012Listing removed$1,100$2/sqft
        Source: Nest Forward #71413200 Report a problem
        7/25/2012Listed for rent$1,100$2/sqft
        Source: Nest Forward #71413200 Report a problem
        8/1/2006Sold$170,000$262/sqft
        Source: Public Record Report a problem

        Public tax history

        YearProperty taxesTax assessment
        2025$2,441 +4.3%$235,600 +6%
        2024$2,340 +8.4%$222,200 +14.8%
        2023$2,158 $193,500
        2022$2,158 -3.3%$193,500 +13%
        2021$2,232 +5.7%$171,300 +8.8%
        2020$2,111 -4.4%$157,500 +1.9%
        2019$2,209 +10%$154,500 +16.5%
        2018$2,009 +2.4%$132,600 +5.4%
        2017$1,962 +14.2%$125,800 +18.5%
        2016$1,718 +1.5%$106,200 +5%
        2015$1,693 +2.2%$101,100 +4.6%
        2014$1,656 +11.7%$96,700 +10.4%
        2013$1,483 -8.1%$87,600 -11.6%
        2012$1,613 $99,100

        Find assessor info on the county website

        Monthly payment

        Est. payment

        Payment breakdown

        Explore the cost of this home by adjusting the details. Changes won't be saved.
        All calculations are estimates and provided by Zillow, Inc. for informational purposes only. Actual amounts may vary.
        HOA fees may include property taxes on listings classified as Co-Ops. Contact the listing agent and/or owner for fee details.
        Mortgage interest rates are dependent on a number of factors, including credit score, down payment, and repayment length. Interest rate data provided by Zillow Group Marketplace, Inc. as of 1/1/1970 from various mortgage lenders with which we have lead or other similar arrangements; the Estimated Payment is an average of those rates.
        See how much you could borrow to make a competitive offer.

        Climate risks

        Neighborhood: 01901

        Getting around

        95 / 100
        Walker's Paradise
        48 / 100
        Some Transit
        58 / 100
        Bikeable

        Nearby schools

        GreatSchools rating

        A local agent can set up tours, give advice and negotiate with sellers.

        Browse local experts

        Similar homes

        Skip to the end of the carouselSkip to the beginning of the carousel