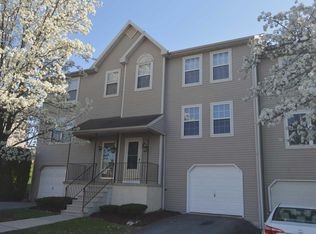
Tired of snow removal and lawn care? Welcome to 7 Charlemont Ct, a very low maintenance 2-story brick and vinyl townhome located in the Thomas Gardens community within the Governor Mifflin School District. A very quiet community in a great location. Step through the front entryway into a popular open-concept main floor layout. The galley kitchen offers abundant oak cabinetry, durable tile flooring and sits conveniently next to the dining area. Flowing seamlessly from the dining area, the spacious living room features sliding glass doors that open to the elevated rear deck. Upstairs, the second level has two very spacious bedrooms and great natural light. The hall bath is accessed from the owner's bedroom for added convenience. This bathroom is equipped with an expanded double-sink vanity, as well as a dedicated second-floor laundry room with the washer and dryer included for owner convenience. The finshed lower level multiplies your living space with a fully finished walkout basement. This flexible area includes recessed lighting, ample closet storage, a built-in bar with tile flooring, and sliding glass doors that exit to a covered rear patio beneath the deck. Additional features include a 200-amp electrical panel, economical electric heat pump with central air conditioning, and access to Thomas Gardens HOA amenities. Very reasonable HOA costs. Located minutes from local Cumru Township parks, shopping, and major commuter routes. 1 year warranty included.
For sale
$239,900
7 Charlemont Ct, Shillington, PA 19607
2beds
1,280sqft
Townhouse
Built in 1995
435 Square Feet Lot
$240,400 Zestimate®
$187/sqft
$146/mo HOA
What's special
Fully finished walkout basementElevated rear deckRecessed lightingAmple closet storageExpanded double-sink vanityDurable tile flooring
- 2 days
- 194
- 11
Zillow last checked:
Listing updated:
Listed by:
Dave Mattes 610-334-0294,
RE/MAX Of Reading (610) 670-2770,
Listing Team: The Dave Mattes Team, Co-Listing Team: The Dave Mattes Team,Co-Listing Agent: Steve Miller 267-371-3529,
RE/MAX Of Reading
Source: Bright MLS,MLS#: PABK2077164
Facts & features
Interior
Bedrooms & bathrooms
- Bedrooms: 2
- Bathrooms: 2
- Full bathrooms: 1
- 1/2 bathrooms: 1
- Main level bathrooms: 1
Rooms
- Room types: Living Room, Dining Room, Primary Bedroom, Bedroom 2, Kitchen, Family Room, Bathroom 2, Full Bath
Primary bedroom
- Features: Flooring - Carpet, Walk-In Closet(s)
- Level: Upper
- Area: 156 Square Feet
- Dimensions: 13 X 12
Bedroom 2
- Level: Upper
- Area: 190 Square Feet
- Dimensions: 10 X 19
Bathroom 2
- Level: Main
Dining room
- Level: Main
- Area: 96 Square Feet
- Dimensions: 8 X 12
Family room
- Features: Wet Bar, Flooring - Carpet, Flooring - Ceramic Tile
- Level: Lower
- Area: 380 Square Feet
- Dimensions: 19 X 20
Other
- Features: Double Sink, Bathroom - Tub Shower
- Level: Upper
Kitchen
- Features: Double Sink
- Level: Main
- Area: 72 Square Feet
- Dimensions: 8 X 9
Living room
- Level: Main
- Area: 304 Square Feet
- Dimensions: 16 X 19
Heating
- Heat Pump, Electric
Cooling
- Central Air, Electric
Appliances
- Included: Dishwasher, Washer, Dryer, Oven/Range - Electric, Microwave, Disposal, Electric Water Heater
- Laundry: Upper Level
Features
- Ceiling Fan(s), Primary Bath(s), Dry Wall
- Flooring: Carpet, Tile/Brick, Laminate
- Basement: Full,Finished,Walk-Out Access
- Has fireplace: No
Interior area
- Total structure area: 1,280
- Total interior livable area: 1,280 sqft
- Finished area above ground: 1,280
- Finished area below ground: 0
Property
Parking
- Parking features: Private, Off Street
Accessibility
- Accessibility features: None
Features
- Levels: Two
- Stories: 2
- Patio & porch: Deck
- Exterior features: Sidewalks
- Pool features: None
Lot
- Size: 435 Square Feet
- Features: Suburban
Details
- Additional structures: Above Grade, Below Grade
- Parcel number: 39439505281092
- Zoning: MR
- Zoning description: Medium Density Residential
- Special conditions: Standard
Construction
Type & style
- Home type: Townhouse
- Architectural style: Colonial
- Property subtype: Townhouse
Materials
- Brick, Vinyl Siding
- Foundation: Concrete Perimeter
- Roof: Pitched,Asphalt
Condition
- Good,Average,Very Good
- New construction: No
- Year built: 1995
Utilities & green energy
- Electric: 200+ Amp Service
- Sewer: Public Sewer
- Water: Public
Community & HOA
Community
- Subdivision: Thomas Gardens
HOA
- Has HOA: Yes
- Amenities included: Jogging Path
- Services included: Common Area Maintenance, Maintenance Grounds, Snow Removal, Trash
- HOA fee: $146 monthly
- HOA name: THOMAS GARDENS HOMEOWNERS ASSOCIATION
Location
- Region: Shillington
- Municipality: CUMRU TWP
Financial & listing details
- Price per square foot: $187/sqft
- Tax assessed value: $82,000
- Annual tax amount: $3,988
- Date on market: 9/1/2026
- Listing agreement: Exclusive Agency
- Listing terms: Conventional,Cash
- Exclusions: Refrigerator
- Ownership: Fee Simple
Estimated market value
$240,400
$228,000 - $252,000
$1,711/mo
Price history
| Date | Event | Price |
|---|---|---|
| 9/1/2026 | Listed for sale | $239,900+114.2%$187/sqft |
Source:  Bright MLS #PABK2077164 Report a problem Bright MLS #PABK2077164 Report a problem | ||
| 10/7/2003 | Sold | $112,000$88/sqft |
Source: Public Record Report a problem | ||
Public tax history
| Year | Property taxes | Tax assessment |
|---|---|---|
| 2025 | $3,893 +3.2% | $82,000 |
| 2024 | $3,773 +2.9% | $82,000 |
| 2023 | $3,667 +2.6% | $82,000 |
| 2022 | $3,575 +2% | $82,000 |
| 2021 | $3,504 | $82,000 |
| 2020 | $3,504 +1.2% | $82,000 |
| 2019 | $3,462 +1.8% | $82,000 |
| 2018 | $3,399 +2% | $82,000 |
| 2017 | $3,333 +168.6% | $82,000 |
| 2016 | $1,241 | $82,000 |
| 2015 | $1,241 | $82,000 |
| 2014 | -- | $82,000 |
| 2013 | -- | $82,000 |
| 2012 | -- | $82,000 |
| 2011 | -- | $82,000 |
| 2010 | -- | $82,000 |
| 2009 | -- | $82,000 |
| 2008 | -- | $82,000 |
| 2007 | -- | $82,000 |
| 2006 | -- | $82,000 |
| 2005 | -- | $82,000 |
| 2004 | -- | $82,000 |
| 2003 | -- | $82,000 |
| 2002 | -- | $82,000 |
Find assessor info on the county website
Monthly payment
Est. payment
Payment breakdown
Explore the cost of this home by adjusting the details. Changes won't be saved.Climate risks
Neighborhood: 19607
Nearby schools
Schools provided by the listing agent
- Elementary: Governor Mifflin
- Middle: Governor Mifflin
- High: Gov Mifflin
- District: Governor Mifflin
Source: Bright MLS. This data may not be complete. We recommend contacting the local school district to confirm school assignments for this home.
Similar homes
- $--3 bd2 ba1.4k sqft4 Chaser Ct, Reading, PA 19607Auction
 ServiceLink Auction
 - $229,9903 bd2 ba1.1k sqft44 Aldine Ave, Reading, PA 19606For Sale

 MLS ID #PABK2077640, Dominic Mallozzi, Real of Pennsylvania. Bright MLS
 - $229,9002 bd2 ba1.1k sqft410 Friedensburg Rd, Reading, PA 19606For Sale
 MLS ID #PABK2077342, Ben Noel, Prime Home Real Estate, LLC. Bright MLS
 - $269,9003 bd3 ba1.6k sqft11-5 Cranberry Rdg, Reading, PA 19606For Sale
 MLS ID #PABK2077310, Daniel O'Brien, RE/MAX Of Reading. Bright MLS
 - $218,5002 bd2 ba1.1k sqft12 Fairway Rd, Reading, PA 19607For SaleMLS ID #PABK2076416, John Guerrera, RE/MAX Action Associates. Bright MLS
- $220,0003 bd1 ba1k sqft21 Butter Ln, Reading, PA 19606For SaleMLS ID #PABK2077202, Donna Bagenstose, BHHS Homesale Realty- Reading Berks. Bright MLS
- $330,0003 bd3 ba1.5k sqft26 Hubbardton Ct, Reading, PA 19608For SaleMLS ID #PABK2076940, Dana Randazzo, Daryl Tillman Realty Group. Bright MLS
- $189,9002 bd2 ba1.1k sqft1338 W Wyomissing Blvd APT F, West Lawn, PA 19609For SaleMLS ID #PABK2074602, Jessica Thompson, Iron Valley Real Estate of Lancaster. Bright MLS
- $340,0004 bd3 ba1.8k sqft814 Ironstone Ln, Sinking Spring, PA 19608For SaleMLS ID #PABK2076726, Deb Scheidt, Coldwell Banker Realty. Bright MLS
- $259,9003 bd2 ba1.4k sqft3209 Garfield Ave, Reading, PA 19605For SaleMLS ID #PABK2077432, Jose Madrigal, Pagoda Realty ERA Powered. Bright MLS
- $245,0003 bd2 ba1.3k sqft1448 Luzerne St, Reading, PA 19601For SaleMLS ID #PABK2073534, Mr. Ron Batista, Realty One Group Alliance. Bright MLS
- $239,9003 bd2 ba1.2k sqft1304 Hampden Blvd, Reading, PA 19604For SaleMLS ID #PABK2075504, Tricia Mountz Bubel, RE/MAX Of Reading. Bright MLS
- $219,9003 bd2 ba784 sqft5 Monroe St, Mohnton, PA 19540For SaleMLS ID #PABK2076426, Zylkia Rivera, Keller Williams Platinum Realty - Wyomissing. Bright MLS
- $259,0003 bd2 ba1.2k sqft24 S Hull St, Sinking Spring, PA 19608For SaleMLS ID #PABK2072012, Terry Imschweiler, United Real Estate Strive 212. Bright MLS
- $299,7773 bd2 ba1.7k sqft3646 Chestnut St, Temple, PA 19560For SaleMLS ID #PABK2077360, Jeroen Harmsen, RE/MAX Of Reading. Bright MLS
- $209,9005 bd2 ba1.8k sqft616 Elm St, Reading, PA 19601For SaleMLS ID #PABK2073458, Mr. Nehemiah J Lindo, Realty One Group Alliance. Bright MLS
