Skip main navigation
Off market
  • $757,000

    7 Charles St, Peabody, MA 01960

    3beds
    2,244sqft
    SingleFamily
    Built in 1950
    5,662 Square Feet Lot
    $757,000 Zestimate®
    $337/sqft
    $3,743 Estimated rent

    Home value

    $757,000

    $719,000 - $795,000

    $3,743/mo

    Zestimate® history
    Loading
    Loading...

    Owner options

    List your home for rent

    $3,743/mo

    Rent Zestimate®

    Find your next renter with Zillow Rental Manager. Plus, with online applications, you can quickly screen prospective tenants – for free.

    Learn more

    $3,743/mo

    Rent Zestimate®

    Refinance and save

    $4,661/mo

    Est. payment

    Refinancing to a lower rate could help reduce your monthly payments and save thousands over the life of the loan.

    See today's rates

    $4,661/mo

    Est. payment

    Explore your selling options

    Work with a Zillow partner agent

    Leverage their expertise and Zillow's premium Showcase listings to get your home seen by more buyers.

    Get started

    List with your own agent

    Get your home in front of millions of buyers by listing it on Zillow.

    Learn how to do it

    Sell it yourself

    Take full control of how buyers see your home on Zillow by listing For Sale by Owner (FSBO).

    List your home

    What's special

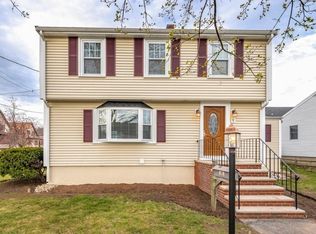
    Move right in!! Fall in love with this beautiful home located on a very quiet dead-end street in highly sought after Peabody where the taxes and utilities are low and everything you need is less than ten minutes away. This raised ranch offers three spacious bedrooms, two full baths and great eat in kitchen with tons of extra entertaining space throughout. Fully finished second living room in basement perfect for man cave or kids playroom. Awesome back yard for BBQ's and entertaining family & friends, and the list goes on. This home has many luxurious upgrades for you to move right in and start enjoying from the high velocity central air-conditioning, updated 200amp electrical panel, four zones all with Nest Wifi thermostats, spacious and finished laundry room, and the list goes on. There's even a She-Shed! ... or, a shed, (your call). Whether you are looking for a great family home in a classic neighborhood or single level living on a lovely level lot, this is the place for you.

    This property is off market, which means it's not currently listed for sale or rent on Zillow. This may be different from what's available on other websites or public sources.

    Facts & features

    Interior

    Bedrooms & bathrooms
    • Bedrooms: 3
    • Bathrooms: 2
    • Full bathrooms: 2
    Heating
    • Baseboard, Oil
    Cooling
    • Central
    Appliances
    • Included: Dishwasher, Dryer, Microwave, Range / Oven, Refrigerator, Washer
    Features
    • Wired for Surround Sound
    • Flooring: Tile, Hardwood
    • Basement: Finished
    • Has fireplace: Yes
    Interior area
    • Total interior livable area: 2,244 sqft

    Property

    Parking
    • Parking features: Garage - Attached
    Features
    • Exterior features: Vinyl
    Lot
    • Size: 5,662 sqft
    Details
    • Parcel number: PEABM0074B0137

    Construction

    Type & style
    • Home type: SingleFamily
    Materials
    • Roof: Asphalt
    Condition
    • Year built: 1950

    Community & neighborhood

    Location
    • Region: Peabody

    Other

    Other facts
    • Electric Feature: 200 Amps
    • Flooring: Wood, Tile
    • Roof Material: Asphalt/Fiberglass Shingles
    • Utility Connections: For Electric Range, For Electric Oven, Washer Hookup
    • Hot Water: Electric
    • Exterior: Vinyl
    • Energy Features: Other (see Remarks)
    • Heating: Hot Water Baseboard, Oil
    • Kit Level: First Floor
    • Garage Parking: Attached, Under
    • Bed3 Level: First Floor
    • Din Level: First Floor
    • Cooling: Central Air
    • Mbr Level: First Floor
    • Appliances: Microwave, Refrigerator - Energy Star, Dishwasher - Energy Star, Range - Energy Star, Dryer - Energy Star, Washer - Energy Star
    • Din Dscrp: Fireplace, Exterior Access
    • Insulation Feature: Fiberglass
    • Bed2 Level: First Floor
    • Fam Level: Basement
    • Style: Raised Ranch
    • Interior Features: Wired for Surround Sound
    • Basement Feature: Full, Finished
    • Lead Paint: Unknown
    • Foundation: Poured Concrete
    • Liv Dscrp: Flooring - Hardwood
    • Liv Level: First Floor
    • Sf Type: Attached
    • Road Type: Paved, Dead End
    • Laundry Level: Basement
    • Exterior Features: Fenced Yard, Storage Shed, Deck - Composite
    • Lot Description: Other (see Remarks)
    • CONTINGENCY_TYPE: Inspection

    Price history

    DateEventPrice
    9/20/2019Sold$481,000+3.7%$214/sqft
    Source: Public Record Report a problem
    8/14/2019Pending sale$464,000$207/sqft
    Source: Ledge & Young Real Estate #72546601 Report a problem
    8/8/2019Listed for sale$464,000+47.3%$207/sqft
    Source: Ledge & Young Real Estate #72546601 Report a problem
    1/25/2013Sold$315,000-1.5%$140/sqft
    Source: Public Record Report a problem
    12/6/2012Pending sale$319,900$143/sqft
    Source: CENTURY 21 North Shore #71423578 Report a problem
    11/17/2012Price change$319,900-2.8%$143/sqft
    Source: CENTURY 21 North Shore #71423578 Report a problem
    9/12/2012Price change$329,000-2.9%$147/sqft
    Source: Century 21 North Shore #71423578 Report a problem
    8/17/2012Listed for sale$339,000-13.1%$151/sqft
    Source: Century 21 North Shore #71423578 Report a problem
    6/29/2005Sold$390,000$174/sqft
    Source: Public Record Report a problem

    Public tax history

    YearProperty taxesTax assessment
    2025$5,443 +7.4%$587,800 +5.8%
    2024$5,069 +14.8%$555,800 +19.8%
    2023$4,415 $463,800
    2022$4,415 +5.1%$463,800 +15.8%
    2021$4,202 -2.5%$400,600 -0.2%
    2020$4,310 +3.2%$401,300 +5.7%
    2019$4,178 +5.1%$379,500 +9.4%
    2018$3,977 +6.5%$347,000 +9.2%
    2017$3,736 +6.5%$317,700 +8%
    2016$3,507 +0.7%$294,200 +3.9%
    2015$3,482 -6.2%$283,100 -5.4%
    2014$3,711 +5.8%$299,300 +2.2%
    2013$3,508 +4.3%$292,800 +2.9%
    2012$3,364 +1.8%$284,600 -0.2%
    2011$3,303 +3%$285,200 -6.6%
    2010$3,208 +8.1%$305,500 -4.2%
    2009$2,967 +1.7%$319,000 -5.2%
    2008$2,918 -0.3%$336,600 -10.7%
    2007$2,926 +4.4%$377,000 +2.2%
    2006$2,804 +19.3%$368,900 +30.3%
    2005$2,350 +2.6%$283,100
    2004$2,290 +8.9%$283,100 +27.2%
    2003$2,103 +25%$222,500 +9.7%
    2001$1,682 +10.2%$202,900 +29.3%
    1999$1,527 $156,900

    Find assessor info on the county website

    Neighborhood: 01960

    Nearby schools

    GreatSchools rating
    Schools provided by the listing agent
    • Middle: HIGGINS

    Source: The MLS. This data may not be complete. We recommend contacting the local school district to confirm school assignments for this home.

    Get a cash offer in 3 minutes
    Find out how much your home could sell for in as little as 3 minutes with a no-obligation cash offer.
    Estimated market value
    $757,000
    Get a cash offer in 3 minutes
    Find out how much your home could sell for in as little as 3 minutes with a no-obligation cash offer.
    Estimated market value
    $757,000