Skip main navigation
Sold for $485,000
  • $485,000

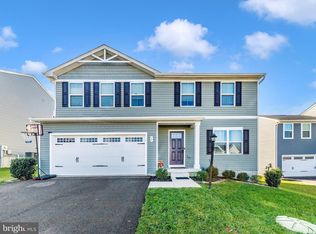
    7 Charlotte St, Hagerstown, MD 21740

    5beds
    2,200sqft
    Single Family Residence
    Built in 2022
    8,276 Square Feet Lot
    $485,400 Zestimate®
    $220/sqft
    $2,848 Estimated rent

    Home value

    $485,400

    $422,000 - $558,000

    $2,848/mo

    Zestimate® history
    Loading
    Loading...

    Owner options

    List your home for rent

    $2,848/mo

    Rent Zestimate®

    Find your next renter with Zillow Rental Manager. Plus, with online applications, you can quickly screen prospective tenants – for free.

    Learn more

    $2,848/mo

    Rent Zestimate®

    Refinance and save

    $2,944/mo

    Est. payment

    Refinancing to a lower rate could help reduce your monthly payments and save thousands over the life of the loan.

    See today's rates

    $2,944/mo

    Est. payment

    Explore your selling options

    Work with a Zillow partner agent

    Leverage their expertise and Zillow's premium Showcase listings to get your home seen by more buyers.

    Get started

    List with your own agent

    Get your home in front of millions of buyers by listing it on Zillow.

    Learn how to do it

    Sell it yourself

    Take full control of how buyers see your home on Zillow by listing For Sale by Owner (FSBO).

    List your home

    What's special

    Cozy electric fireplaceTwo walk-in closetsFreshly painted interiorsStainless steel appliancesUpstairs laundry roomSpacious family roomElegant lvp flooring
    Welcome to this stunning 2-year-old home in the highly sought-after Gaver Meadows community, perfectly situated on a premium lot backing to lush trees and expansive green space for ultimate privacy and tranquility. This beautifully upgraded residence boasts luxury vinyl plank flooring throughout the main level, freshly painted interiors, and a large open floor plan that seamlessly connects the spacious family room with a cozy electric fireplace to a gourmet kitchen featuring granite countertops, stainless steel appliances, an island with seating, and a separate eat-in kitchen table area. Enjoy outdoor living with direct access to a deck and patio, ideal for grilling and entertaining amidst the serene backdrop of nature. Upstairs, the expansive primary bedroom offers an accent wall, another electric fireplace, two walk-in closets, and an en suite bathroom with dual sinks and elegant LVP flooring. Additionally, there are four generously sized bedrooms, a second full bathroom with LVP flooring, and a convenient upstairs laundry room. The unfinished basement provides ample space for your personal expansion plans, complete with rough-ins for a full bathroom. Located with easy access to shopping centers, a variety of restaurants, and major highways 40, 70, and 81, this home combines modern luxury with exceptional convenience.

    Zillow last checked:

    Listing updated:

    Listed by:

    Rob Krop 301-524-2887,

    Keller Williams Realty Centre,

    Listing Team: Rob Krop Team Of Keller Williams Realty Centre

    Bought with:

    Alena Kirillov, 630812

    RE/MAX Plus

    Source: Bright MLS,MLS#: MDWA2026540MLS Logo

    Facts & features

    Interior

    Bedrooms & bathrooms
    • Bedrooms: 5
    • Bathrooms: 3
    • Full bathrooms: 2
    • 1/2 bathrooms: 1
    • Main level bathrooms: 1
    Primary bedroom
    • Level: Upper
    Bedroom 2
    • Level: Upper
    Bedroom 3
    • Level: Upper
    Bedroom 4
    • Level: Upper
    Primary bathroom
    • Level: Upper
    Bathroom 2
    • Level: Upper
    Basement
    • Features: Basement - Unfinished
    • Level: Lower
    Dining room
    • Level: Main
    Family room
    • Level: Main
    Kitchen
    • Level: Main
    Heating
    • Heat Pump, Electric
    Cooling
    • Central Air, Electric
    Appliances
    • Included: Electric Water Heater
    Features
    • Flooring: Carpet, Luxury Vinyl
    • Basement: Full,Space For Rooms,Sump Pump,Unfinished,Windows
    • Has fireplace: No
    Interior area
    • Total structure area: 3,100
    • Total interior livable area: 2,200 sqft
    • Finished area above ground: 2,200
    • Finished area below ground: 0

    Property

    Parking
    • Total spaces: 6
    • Parking features: Garage Faces Front, Garage Door Opener, Inside Entrance, Attached, Driveway
    • Attached garage spaces: 2
    • Uncovered spaces: 4
    Accessibility
    • Accessibility features: Other
    Features
    • Levels: Three
    • Stories: 3
    • Patio & porch: Deck, Patio
    • Pool features: None
    Lot
    • Size: 8,276 sqft
    Details
    • Additional structures: Above Grade, Below Grade
    • Parcel number: 2210066801
    • Zoning: TR
    • Special conditions: Standard

    Construction

    Type & style
    • Home type: SingleFamily
    • Architectural style: Colonial
    • Property subtype: Single Family Residence
    Materials
    • Vinyl Siding
    • Foundation: Concrete Perimeter
    Condition
    • New construction: No
    • Year built: 2022

    Utilities & green energy

    • Sewer: Public Sewer
    • Water: Public
    • Utilities for property: Cable Available, Cable, Broadband

    Community & neighborhood

    Location
    • Region: Hagerstown
    • Subdivision: Gaver Meadows
    • Municipality: Funkstown

    HOA & financial

    HOA
    • Has HOA: Yes
    • HOA fee: $40 monthly
    • Services included: Common Area Maintenance

    Other

    Other facts
    • Listing agreement: Exclusive Right To Sell
    • Ownership: Fee Simple

    Price history

    DateEventPrice
    3/10/2025Sold$485,000-2%$220/sqft
    Source: Bright MLS #MDWA2026540 Report a problem
    2/11/2025Contingent$495,000$225/sqft
    Source: Bright MLS #MDWA2026540 Report a problem
    2/7/2025Price change$495,000-1%$225/sqft
    Source: Bright MLS #MDWA2026540 Report a problem
    1/17/2025Listed for sale$500,000+23.4%$227/sqft
    Source: Bright MLS #MDWA2026540 Report a problem
    7/29/2022Sold$405,290$184/sqft
    Source: Public Record Report a problem

    Public tax history

    YearProperty taxesTax assessment
    2025$3,510 -25.8%$383,567 +4.2%
    2024$4,730 +4.3%$368,100 +4.3%
    2023$4,534 +730.3%$352,867 +730.3%
    2022$546 $42,500

    Find assessor info on the county website

    Neighborhood: 21740

    Nearby schools

    GreatSchools rating
    Schools provided by the listing agent
    • District: Washington County Public Schools

    Source: Bright MLS. This data may not be complete. We recommend contacting the local school district to confirm school assignments for this home.

    Get a cash offer in 3 minutes
    Find out how much your home could sell for in as little as 3 minutes with a no-obligation cash offer.
    Estimated market value
    $485,400
    Get a cash offer in 3 minutes
    Find out how much your home could sell for in as little as 3 minutes with a no-obligation cash offer.
    Estimated market value
    $485,400