Skip main navigation
Sold for $645,000
  • $645,000

    7 Charm City Drive, Port Jefferson, NY 11776

    4beds
    1,824sqft
    Single Family Residence, Residential
    Built in 1967
    0.36 Acres Lot
    $694,300 Zestimate®
    $354/sqft
    $3,564 Estimated rent

    Home value

    $694,300

    $618,000 - $778,000

    $3,564/mo

    Zestimate® history
    Loading
    Loading...

    Owner options

    List your home for rent

    $3,564/mo

    Rent Zestimate®

    Find your next renter with Zillow Rental Manager. Plus, with online applications, you can quickly screen prospective tenants – for free.

    Learn more

    $3,564/mo

    Rent Zestimate®

    Refinance and save

    $4,462/mo

    Est. payment

    Refinancing to a lower rate could help reduce your monthly payments and save thousands over the life of the loan.

    See today's rates

    $4,462/mo

    Est. payment

    Explore your selling options

    Work with a Zillow partner agent

    Leverage their expertise and Zillow's premium Showcase listings to get your home seen by more buyers.

    Get started

    List with your own agent

    Get your home in front of millions of buyers by listing it on Zillow.

    Learn how to do it

    Sell it yourself

    Take full control of how buyers see your home on Zillow by listing For Sale by Owner (FSBO).

    List your home

    What's special

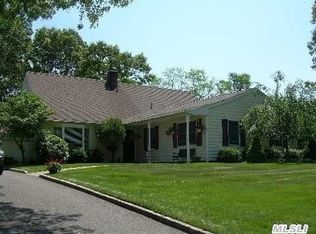
    Come see this very Charming 4 bedroom Colonial! This completely renovated home is move in ready and awaits your personal touch to make it your own! This home features a brand new Kitchen with Quartz Countertops and Stainless Steel Appliances, 1 1/2 brand new Bathrooms, brand new Roof, brand new Blacktop Driveway, brand new Windows in all Bedrooms upstairs and so much more! As you step inside, you will immediately feel at home as you are greeted by the Bright and Spacious Living Room, ideal for everyday relaxation and perfect for entertaining. The Dining Room area offers plenty of room for family and friends to gather while the Eat-In-Kitchen provides a beautiful bright space for cooking and dining. There is a brand new 1/2 bath and a roomy Den/Office or extra main floor Bedroom with OSE that completes this main level. Upstairs, you'll find 4 spacious Bedrooms with plenty of closets and lots of natural light, a Full Bath and a Hallway Linen closet! To complete the inside of this home there is a partial unfinished Basement which provides excellent storage space. The Backyard is very private and very spacious with wood decks and plenty of area for entertaining and to complete with a pool. The Backyard also features a 1.5 car detached garage with many possibilities!

    Zillow last checked:

    Listing updated:

    Listed by:

    Miriand Casey 631-997-8665,

    Realty Connect USA L I Inc 631-881-5160,

    Donna M. Natale 516-557-9804,

    Realty Connect USA L I Inc

    Bought with:

    Gina M. Amen PSA, 10301200666

    American Real Estate Assoc Inc

    Source: OneKey® MLS as distributed by MLS GRID,MLS#: 806830MLS Logo

    Facts & features

    Interior

    Bedrooms & bathrooms
    • Bedrooms: 4
    • Bathrooms: 2
    • Full bathrooms: 1
    • 1/2 bathrooms: 1
    Bedroom 1
    • Description: Spacious Bedroom with closet
    • Level: Second
    Bedroom 2
    • Description: Spacious Bedroom with closet
    • Level: Second
    Bedroom 3
    • Description: Spacious Bedroom with closet
    • Level: Second
    Bedroom 4
    • Description: Spacious Bedroom with closet
    • Level: Second
    Bathroom 1
    • Description: Roomy Half Bath
    • Level: First
    Bathroom 2
    • Description: Roomy Full Bath
    • Level: Second
    Basement
    • Description: Partial Unfinished Basement
    • Level: Basement
    Den
    • Description: Roomy Den/Office Area
    • Level: First
    Dining room
    • Description: Spacious Dinning Room
    • Level: First
    Kitchen
    • Description: Brand New Kitchen
    • Level: First
    Living room
    • Description: Bright and Spacious Living Room
    • Level: First
    Heating
    • Baseboard, Oil
    Cooling
    • None
    Appliances
    • Included: Dishwasher, Electric Cooktop, ENERGY STAR Qualified Appliances, Microwave, Refrigerator, Stainless Steel Appliance(s), Tankless Water Heater
    Features
    • Crown Molding, Eat-in Kitchen, Quartz/Quartzite Counters, Storage
    • Flooring: Carpet, Tile, Vinyl
    • Windows: New Windows
    • Basement: Partial,Unfinished
    • Attic: Crawl
    Interior area
    • Total structure area: 1,824
    • Total interior livable area: 1,824 sqft

    Property

    Parking
    • Total spaces: 1.5
    • Parking features: Detached, Driveway, Garage, Off Street, Private
    • Garage spaces: 1.5
    • Has uncovered spaces: Yes
    Features
    • Levels: Two
    • Patio & porch: Covered, Porch
    Lot
    • Size: 0.36 Acres
    • Features: Near Shops, Paved, Private
    Details
    • Parcel number: 0200205000300004000
    • Special conditions: None

    Construction

    Type & style
    • Home type: SingleFamily
    • Architectural style: Colonial
    • Property subtype: Single Family Residence, Residential
    Materials
    • Vinyl Siding
    Condition
    • Year built: 1967

    Utilities & green energy

    • Sewer: Cesspool
    • Water: Public
    • Utilities for property: Electricity Connected, Water Available, Water Connected

    Community & HOA

    HOA
    • Has HOA: No
    Location
    • Region: Port Jefferson Station

    Financial & listing details

    • Price per square foot: $354/sqft
    • Tax assessed value: $2,822
    • Annual tax amount: $12,884
    • Date on market: 1/1/2025
    • Cumulative days on market: 21 days
    • Listing agreement: Exclusive Right To Sell
    • Electric utility on property: Yes

    Price history

    DateEventPrice
    3/18/2025Sold$645,000+0.8%$354/sqft
    Source: OneKey® MLS as distributed by MLS GRID #806830 Report a problem
    1/22/2025Pending sale$639,999$351/sqft
    Source: OneKey® MLS as distributed by MLS GRID #806830 Report a problem
    1/1/2025Listed for sale$639,999+43.8%$351/sqft
    Source: OneKey® MLS as distributed by MLS GRID #806830 Report a problem
    7/18/2024Sold$445,000$244/sqft
    Source: Public Record Report a problem

    Public tax history

    YearProperty taxesTax assessment
    2025-- $2,822
    2024-- $2,822
    2023-- $2,822
    2022-- $2,822
    2021-- $2,822
    2020-- $2,822
    2019-- $2,822
    2018-- $2,822
    2017$10,848 $2,822
    2016-- $2,822
    2015-- $2,822
    2014-- $2,822
    2013-- $2,822
    2012-- $2,822
    2011-- $2,822 -5.3%
    2010-- $2,980
    2009-- $2,980
    2008-- $2,980
    2007$7,453 +4.6%$2,980
    2005$7,128 +4.9%$2,980
    2004$6,797 +10.8%$2,980
    2003$6,132 +6.8%$2,980
    2002$5,743 +2.4%$2,980 -6.3%
    2001$5,609 +6.1%$3,180
    2000$5,285 $3,180
    Find assessor info on the county website

    Neighborhood: 11776

    Nearby schools

    GreatSchools rating
    Schools provided by the listing agent
    • Elementary: Contact Agent
    • Middle: Contact Agent
    • High: Comsewogue High School

    Source: OneKey® MLS as distributed by MLS GRID. This data may not be complete. We recommend contacting the local school district to confirm school assignments for this home.

    Get a cash offer in 3 minutes
    Find out how much your home could sell for in as little as 3 minutes with a no-obligation cash offer.
    Estimated market value
    $694,300
    Get a cash offer in 3 minutes
    Find out how much your home could sell for in as little as 3 minutes with a no-obligation cash offer.
    Estimated market value
    $694,300