Skip main navigation
Off market
Street View
  • $814,700

    7 Chateau Cir, Marlton, NJ 08053

    4beds
    2,724sqft
    SingleFamily
    Built in 1999
    10,019 Square Feet Lot
    $814,700 Zestimate®
    $299/sqft
    $4,312 Estimated rent

    Home value

    $814,700

    $774,000 - $855,000

    $4,312/mo

    Zestimate® history
    Loading
    Loading...

    Owner options

    List your home for rent

    $4,312/mo

    Rent Zestimate®

    Find your next renter with Zillow Rental Manager. Plus, with online applications, you can quickly screen prospective tenants – for free.

    Learn more

    $4,312/mo

    Rent Zestimate®

    Refinance and save

    $5,672/mo

    Est. payment

    Refinancing to a lower rate could help reduce your monthly payments and save thousands over the life of the loan.

    See today's rates

    $5,672/mo

    Est. payment

    Explore your selling options

    Work with a Zillow partner agent

    Leverage their expertise and Zillow's premium Showcase listings to get your home seen by more buyers.

    Get started

    List with your own agent

    Get your home in front of millions of buyers by listing it on Zillow.

    Learn how to do it

    Sell it yourself

    Take full control of how buyers see your home on Zillow by listing For Sale by Owner (FSBO).

    List your home

    What's special

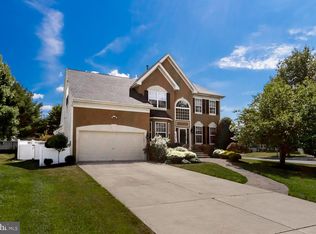
    Spectacular Orleans Providence model home with a French Provincial elevation plus a WALK-OUT-FINISHED BASEMENT with MEDIA room, gym, storage, closet and full bathroom which was completed in 2014 cost $28k!!!! This home is located in the very desirable "The Woodlands" development and Evesham Twp school district. This home boast a very inviting open floor-plan which is great for entertaining and lots of space to enjoy. You will enter into the grand 2 Story-foyer with real hardwood flooring and grand staircase. There is a lovely study has real hardwood floors, three beautiful windows to let in all the natural lighting, the spacious formal living has real hardwood floors and leads into the formal dinning room which has a bump out window. This upgraded kitchen includes, real hardwood floors, granite countertops (2013), island with cabinets, 42" cabinets, double stainless steel sinks, stainless steel refrigerator, garbage disposal, SS microwave, SS stove, SS Dishwasher have all been replaced within the past approx. two years. The large kitchen with a full size kitchen table also leads out to the deck for entertaining with the private tree lined backyard. The back of the home was extended by the builder as another upgrade making this home even larger than most. Off the kitchen is also the family room with gas fireplace and many beautiful windows which leads to the second staircase to the second floor living space. This home also boast 4 large bedrooms, 3 full bathrooms and one powder bathroom. The main bedroom offers a huge walk-in plus another closet, the main bathroom has a beautiful sunk-in tub overlooking the serenity of the private tree lined backyard, vanity with double sinks, stall shower and toilet. There are 3 other large size bedrooms and hallway full bath with shower and tub on the second floor. The finished walk-out basement, media room, gym and bath room are amazing!!!! A must see home, it will not last, it is priced to sell. This home also offers a home security system, spacious 2-car garage also comes with an approx. two year old refrigerator, garage door opener, sprinkler system, a one year home warranty for the lucky buyer and much much more! Call and make your appointment today! "Brookfield exclusion clause applies" OPEN HOUSE SUNDAY Feb 28,2016!

    This property is off market, which means it's not currently listed for sale or rent on Zillow. This may be different from what's available on other websites or public sources.

    Facts & features

    Interior

    Bedrooms & bathrooms
    • Bedrooms: 4
    • Bathrooms: 4
    • Full bathrooms: 3
    • 1/2 bathrooms: 1
    Heating
    • Forced air, Gas
    Cooling
    • Central
    Appliances
    • Included: Dishwasher, Garbage disposal
    Features
    • Flooring: Tile, Other, Carpet, Hardwood
    • Has fireplace: Yes
    Interior area
    • Total interior livable area: 2,724 sqft

    Property

    Parking
    • Total spaces: 2
    Lot
    • Size: 10,019 sqft
    Details
    • Parcel number: 130001100003200029

    Construction

    Type & style
    • Home type: SingleFamily
    Materials
    • Roof: Other
    Condition
    • Year built: 1999

    Community & neighborhood

    Location
    • Region: Marlton

    Price history

    DateEventPrice
    5/16/2016Sold$445,000-1.1%$163/sqft
    Source: Public Record Report a problem
    3/14/2016Listed for sale$449,900$165/sqft
    Source: BHHS Fox & Roach #6733897 Report a problem
    3/11/2016Pending sale$449,900$165/sqft
    Source: BHHS Fox & Roach #6733897 Report a problem
    2/19/2016Listed for sale$449,900+12.5%$165/sqft
    Source: BHHS Fox & Roach #6733897 Report a problem
    7/12/2013Listing removed$400,000$147/sqft
    Source: Prudential Fox & Roach #6126005 Report a problem
    6/19/2013Listed for sale$400,000+3.6%$147/sqft
    Source: Prudential Fox & Roach #6126005 Report a problem
    3/20/2013Sold$386,000-3.5%$142/sqft
    Source: Public Record Report a problem
    10/19/2012Listed for sale$400,000+55.8%$147/sqft
    Source: Prudential Fox and Roach #6126005 Report a problem
    6/29/1999Sold$256,760$94/sqft
    Source: Public Record Report a problem

    Public tax history

    YearProperty taxesTax assessment
    2025$15,327 +6.3%$448,800
    2024$14,420 $448,800
    2023-- $448,800
    2022$13,774 +2.4%$448,800
    2021$13,451 +2.6%$448,800 +0.4%
    2020$13,109 +1.4%$446,800
    2019$12,926 +1.2%$446,800
    2018$12,774 +2.5%$446,800
    2017$12,461 +1.8%$446,800
    2016$12,242 +2.9%$446,800
    2015$11,894 +1.4%$446,800
    2014$11,729 +0.4%$446,800
    2013$11,684 $446,800 +83%
    2003-- $244,200

    Find assessor info on the county website

    Neighborhood: Marlton

    Nearby schools

    GreatSchools rating
    Schools provided by the listing agent
    • Elementary: H.L. BEELER E.S.
    • High: CHEROKEE H.S.
    • District: Evesham Township

    Source: The MLS. This data may not be complete. We recommend contacting the local school district to confirm school assignments for this home.

    Get a cash offer in 3 minutes
    Find out how much your home could sell for in as little as 3 minutes with a no-obligation cash offer.
    Estimated market value
    $814,700
    Get a cash offer in 3 minutes
    Find out how much your home could sell for in as little as 3 minutes with a no-obligation cash offer.
    Estimated market value
    $814,700