Stunning classic Greenville stone colonial home custom built in 2002 and located in the desirable community of Versailles. Enjoy the cul-de-sac location providing privacy with beautiful views out every window, just minutes from Wilmington, Philadelphia and all major corridors. Major refresh just completed. All stucco has been removed and replaced with James Hardie Siding Scope of work included many new windows and French doors. All inspections and oversite completed by Nick Hindley Environspec. This 6-bedroom, 5/2 bath home sits on a 2.26 ac lot and features classic custom millwork throughout. Enter into the stately 2-story foyer with show-stopping staircase. To the right, the beautiful formal living room has wood-burning fireplace that are flanked by built-in cabinetry. To the left of the foyer is the formal dining room with additional fireplace and bay window. The large family room features stone fireplace, built-in storage cabinets, window seat and wet-bar that leads to Butler's Pantry. The custom gourmet kitchen offers large island with seating, breakfast area and top-of-the-line appliances (3 Dacor ovens, paneled Sub-Zero fridge, etc). A private office, laundry room with dog run and informal bathroom are tucked away beyond the kitchen. A main level bedroom suite is privately located beyond the family room as well as the formal powder room. Head up either the grand main staircase or the back staircase to find a sprawling second floor landing. The luxurious owner's suite features large bedroom, his/hers walk-in closets with custom shelving system and en-suite with walk-in shower, dual vanity and water closet. An additional guest bedroom has private en-suite and walk-inn closet. Two more bedrooms share a Jack-and-Jill bath. A massive bonus room provides loads of additional finished space as well as attached unfinished attic space. The finished lower level is a perfect space for entertaining with a full bath, large game room and media room with fireplace and walk out. A lovely slate patio sits off of the family room and is a perfect space to enjoy a peaceful evening. Come see what you have been dreaming about!
For sale
$2,800,000
7 Chaville Way, Wilmington, DE 19807
6beds
9,934sqft
Single Family Residence
Built in 2002
2.26 Acres Lot
$-- Zestimate®
$282/sqft
$63/mo HOA
What's special
Private officeCul-de-sac location providing privacyClassic custom millwork throughoutFormal powder room
- 477 days
- 1,662
- 66
Zillow last checked:
Listing updated:
Listed by:
Victoria Dickinson 302-463-4720,
Patterson-Schwartz - Greenville 3024294500
Source: Bright MLS,MLS#: DENC2082222
Facts & features
Interior
Bedrooms & bathrooms
- Bedrooms: 6
- Bathrooms: 7
- Full bathrooms: 5
- 1/2 bathrooms: 2
- Main level bathrooms: 3
- Main level bedrooms: 1
Basement
- Area: 1993
Heating
- Forced Air, Propane
Cooling
- Central Air, Electric
Appliances
- Included: Water Treat System, Water Heater
- Laundry: Main Level
Features
- Additional Stairway, Breakfast Area, Built-in Features, Butlers Pantry, Crown Molding, Entry Level Bedroom, Family Room Off Kitchen, Floor Plan - Traditional, Formal/Separate Dining Room, Eat-in Kitchen, Kitchen - Gourmet, Kitchen Island, Primary Bath(s), Recessed Lighting, Upgraded Countertops, Walk-In Closet(s)
- Flooring: Carpet, Wood
- Basement: Full,Finished,Heated,Exterior Entry,Windows
- Number of fireplaces: 5
- Fireplace features: Brick, Gas/Propane, Wood Burning
Interior area
- Total structure area: 9,934
- Total interior livable area: 9,934 sqft
- Finished area above ground: 7,941
- Finished area below ground: 1,993
Video & virtual tour
Property
Parking
- Total spaces: 3
- Parking features: Covered, Garage Faces Side, Inside Entrance, Attached, Driveway
- Attached garage spaces: 3
- Has uncovered spaces: Yes
Accessibility
- Accessibility features: None
Features
- Levels: Two
- Stories: 2
- Patio & porch: Patio
- Pool features: None
Lot
- Size: 2.26 Acres
Details
- Additional structures: Above Grade, Below Grade
- Parcel number: 07013.00056
- Zoning: NC2A
- Special conditions: Standard
Construction
Type & style
- Home type: SingleFamily
- Architectural style: Colonial,Traditional
- Property subtype: Single Family Residence
Materials
- Stone, Stucco
- Foundation: Concrete Perimeter
Condition
- New construction: No
- Year built: 2002
Utilities & green energy
- Sewer: On Site Septic
- Water: Conditioner, Well
Community & HOA
Community
- Subdivision: Versailles
HOA
- Has HOA: Yes
- HOA fee: $750 annually
Location
- Region: Wilmington
Financial & listing details
- Price per square foot: $282/sqft
- Tax assessed value: $1,712,700
- Annual tax amount: $15,438
- Date on market: 5/21/2025
- Listing agreement: Exclusive Right To Sell
- Ownership: Fee Simple
Estimated market value
Not available
Estimated sales range
Not available
Not available
Price history
| Date | Event | Price |
|---|---|---|
| 6/26/2026 | Listed for sale | $2,800,000+7.7%$282/sqft |
Source:  Patterson Schwartz #DENC2082222 Report a problem Patterson Schwartz #DENC2082222 Report a problem | ||
| 8/19/2025 | Listing removed | $2,599,995$262/sqft |
Source:  Bright MLS #DENC2082222 Report a problem Bright MLS #DENC2082222 Report a problem | ||
| 7/15/2025 | Price change | $2,599,995-5.5%$262/sqft |
Source: Bright MLS #DENC2082222 Report a problem | ||
| 5/21/2025 | Listed for sale | $2,750,000+25%$277/sqft |
Source: Bright MLS #DENC2082222 Report a problem | ||
| 9/30/2021 | Sold | $2,200,000-11.8%$221/sqft |
Source: Bright MLS #DENC2000518 Report a problem | ||
| 8/6/2021 | Pending sale | $2,495,000$251/sqft |
Source: Berkshire Hathaway HomeServices Fox & Roach, REALTORS #DENC2000518 Report a problem | ||
| 8/6/2021 | Contingent | $2,495,000$251/sqft |
Source: Bright MLS #DENC2000518 Report a problem | ||
| 7/8/2021 | Listed for sale | $2,495,000$251/sqft |
Source: Bright MLS #DENC2000518 Report a problem | ||
Public tax history
| Year | Property taxes | Tax assessment |
|---|---|---|
| 2025 | -- | $1,712,700 +286.6% |
| 2024 | $16,368 +13.4% | $443,000 |
| 2023 | $14,440 -1.2% | $443,000 |
| 2022 | $14,612 +0% | $443,000 |
| 2021 | $14,610 -0.3% | $443,000 |
| 2020 | $14,658 +0.2% | $443,000 |
| 2019 | $14,635 +3.3% | $443,000 |
| 2017 | $14,169 +4.7% | $443,000 |
| 2016 | $13,532 | $443,000 |
| 2015 | $13,532 +6.7% | $443,000 |
| 2014 | $12,679 | $443,000 |
| 2013 | -- | $443,000 |
| 2012 | -- | $443,000 |
| 2011 | -- | $443,000 |
| 2010 | -- | $443,000 |
| 2009 | -- | $443,000 |
| 2008 | -- | $443,000 |
| 2007 | -- | $443,000 |
| 2006 | -- | $443,000 |
| 2005 | -- | $443,000 |
| 2004 | -- | $443,000 |
| 2003 | -- | $443,000 |
| 2002 | -- | $443,000 +1254.7% |
| 2001 | -- | $32,700 |
Find assessor info on the county website
Monthly payment
Est. payment
Payment breakdown
Explore the cost of this home by adjusting the details. Changes won't be saved.Climate risks
Neighborhood: 19807
Nearby schools
Schools provided by the listing agent
- District: Red Clay Consolidated
Source: Bright MLS. This data may not be complete. We recommend contacting the local school district to confirm school assignments for this home.
Similar homes
- $2,750,0006 bd7 ba6.5k sqft9 Summit Ln, Wilmington, DE 19807For Sale
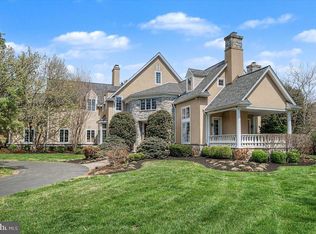
 MLS ID #DENC2101118, Michael Dunning, BHHS Fox & Roach - Hockessin. Bright MLS
 - $2,490,0005 bd4 ba6.4k sqft3314 Breidablik Dr, Wilmington, DE 19807For Sale
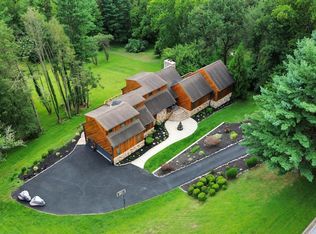 MLS ID #DENC2108714, Gary Williams, BHHS Fox & Roach-Christiana. Bright MLS
 - $1,580,0004 bd3 ba5.5k sqft4002 Valley Green Rd, Wilmington, DE 19807For Sale
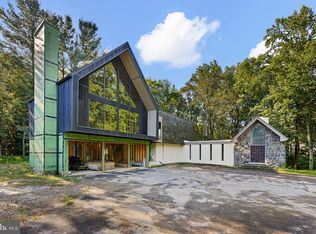 MLS ID #DENC2109340, Laird Bunch, Monument Sotheby's International Realty. Bright MLS
 - $1,799,9004 bd6 ba7.6k sqft403 Way Rd, Wilmington, DE 19807For Sale
 MLS ID #DENC2105978, Jim Rice, Real of Pennsylvania. Bright MLS
 - $2,595,0005 bd9 ba9.6k sqft104 Indian Springs Rd, Kennett Square, PA 19348For SaleMLS ID #PACT2123940, Jim Barone, RE/MAX Elite. Bright MLS
- $1,950,0005 bd6 ba5.1k sqft302 Stone Brook Dr, Wilmington, DE 19807For SaleMLS ID #DENC2094442, Stephen Mottola, Compass. Bright MLS
- $2,950,0005 bd5 ba6.5k sqft821 Burrows Run Rd, Chadds Ford, PA 19317For SaleMLS ID #PACT2103670, Kristine McKee, BHHS Fox&Roach-Newtown Square. Bright MLS
- $2,250,0006 bd7 ba7.4k sqft126 Gideon Dr, Kennett Square, PA 19348For SaleMLS ID #PACT2132438, Patrick McGowan, Keller Williams Real Estate-Blue Bell. Bright MLS
- $2,950,0006 bd10 ba10k sqft1004 Brick House Farm Ln, Newtown Square, PA 19073For SaleMLS ID #PADE2122776, Lilia Shephard, EXP Realty, LLC. Bright MLS
- $2,000,0006 bd9 ba11k sqftNone Available, Chadds Ford, PA 19317For SaleMLS ID #PACT2126760, Mr. Adrian W Jones, Patterson-Schwartz - Greenville. Bright MLS
- $2,750,0005 bd5 ba7.2k sqft7 Bittersweet Dr, West Chester, PA 19382For SaleMLS ID #PACT2121270, Stephen Gross, BHHS Fox & Roach-West Chester. Bright MLS
- $2,466,0005 bd7 ba5.2k sqft1345 Carolannes Way, West Chester, PA 19382New ConstructionMLS ID #PACT2133372, Sharra Mercer, LPT Realty, LLC. Bright MLS
- $2,975,0006 bd5 ba6k sqft416 Dutton Mill Rd, Malvern, PA 19355For SaleMLS ID #PACT2132292, Karen Strid, Compass RE. Bright MLS
- $3,300,0006 bd5 ba5.3k sqft1001 Country Club Rd, West Chester, PA 19382For SaleMLS ID #PACT2127924, Holly Gross, BHHS Fox & Roach-West Chester. Bright MLS
- $2,350,0006 bd7 ba7.6k sqft312 S Waterloo Rd, Devon, PA 19333For SaleMLS ID #PACT2131666, Karen Strid, Compass RE. Bright MLS
- $2,750,0005 bd7 ba11k sqft6 Hunt Club Ln, Malvern, PA 19355For SaleMLS ID #PACT2116772, Karen Nader, Monument Sotheby's International Realty. Bright MLS
- $2,350,0005 bd5 ba5.2k sqft1346 Carolannes Way, West Chester, PA 19382New ConstructionMLS ID #PACT2133222, Sharra Mercer, LPT Realty, LLC. Bright MLS
- $1,495,0005 bd6 ba5.4k sqft342 Ring Rd, Chadds Ford, PA 19317For SaleMLS ID #PADE2117178, Kevin Houghton, KW Greater West Chester. Bright MLS
- $3,150,0005 bd8 ba8.5k sqft72 Farrier Ln, Newtown Square, PA 19073For SaleMLS ID #PADE2121596, Karen Strid, Compass RE. Bright MLS
- $2,299,0006 bd8 ba8.8k sqft408 Mattrissa Rdg, Media, PA 19063For SaleMLS ID #PADE2117776, Janice Livshits, Howard Hanna Real Estate Services. Bright MLS
