Skip main navigation
Closed
  • $1,150,000

    7 Chedworth Way, Arden, NC 28704

    3beds
    3,235sqft
    Townhouse
    Built in 2006
    -- sqft lot
    $1,140,400 Zestimate®
    $355/sqft
    $3,335 Estimated rent

    Home value

    $1,140,400

    $1.06M - $1.23M

    $3,335/mo

    Zestimate® history
    Loading
    Loading...

    Owner options

    List your home for rent

    $3,335/mo

    Rent Zestimate®

    Find your next renter with Zillow Rental Manager. Plus, with online applications, you can quickly screen prospective tenants – for free.

    Learn more

    $3,335/mo

    Rent Zestimate®

    Refinance and save

    $6,610/mo

    Est. payment

    Refinancing to a lower rate could help reduce your monthly payments and save thousands over the life of the loan.

    See today's rates

    $6,610/mo

    Est. payment

    Explore your selling options

    Work with a Zillow partner agent

    Leverage their expertise and Zillow's premium Showcase listings to get your home seen by more buyers.

    Get started

    List with your own agent

    Get your home in front of millions of buyers by listing it on Zillow.

    Learn how to do it

    Sell it yourself

    Take full control of how buyers see your home on Zillow by listing For Sale by Owner (FSBO).

    List your home

    What's special

    Walk out covered patioFinished bonus roomLuxurious townhomeScreened in outdoor kitchenExceptional room for entertainingCovered back deck
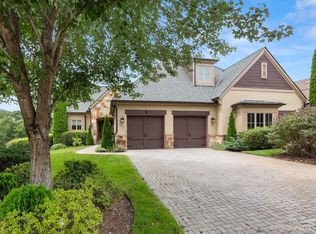
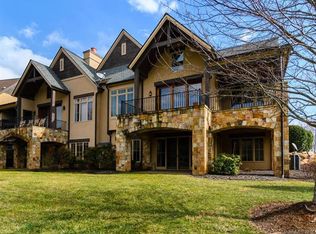
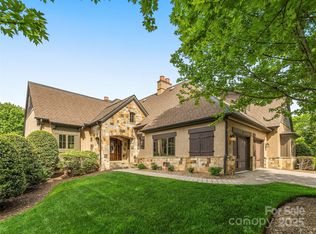
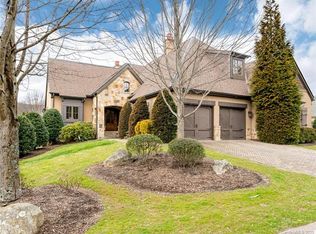
    Nestled on the outskirts of the Pisgah National Forest and the base of the beautiful Blue Ridge Mountains is this wonderful and luxurious townhome. The mountain views take your breath away as you relax in your screened in outdoor kitchen or rock away your evenings on the covered back deck. With exceptional room for entertaining, the lower level can easily accommodate your guests needs. The lower level also boasts a walk out covered patio and a finished bonus room that can be used for a home theater, gym or wine room limited only by your imagination. Available to you is Asheville's only private golf community with a world class golf course and club house. This is the only course to debut with a PGA tour event. With your membership you have the option of playing 6 other courses within the other Cliffs Communities. There is an 18,000-square-foot wellness center that features an indoor lap pool, state-of-the-art fitness equipment, outdoor pool, spa, and tennis courts. Amenities such as The Tavern and Golf House are a gathering spot of the community. Enjoy the open air of the beer garden as live entertainment fills the evening air. In addition to the social nightlife there are more activities available to you such as any social event at any of the seven golf communities like hiking and biking trails, watersports and other outdoor pursuits. Within minutes you can be on the acclaimed Blue Ridge Parkway which is a 469-mile scenic drive through the Appalachian Highlands of Virginia and North Carolina. The most breath taking mountainous views that can be seen on this side of the Mississippi! Hiking and biking are very popular here yet the most spectacular surprise hides out until October when the leaves all change into a spectacular color pallet that is so beautiful that words can not describe. At the entrance to the Blue Ridge Parkway is also the entrance to Sandy Bottoms Park along the French Broad River. With picnic tables and grills, the most common use is accessing the river for water activities such as tubing and kayaking. With the exceptional mountain water here, several breweries have come here just for that water. Most of these breweries offer food and activities and some such as Sierra Nevada Brewing company in Mills River offer self guided tours of the facility. Centered between Asheville and Hendersonville, you can visit and partake in many cultural foods and events all around you so there is always something fun happening somewhere near you. Most of the furniture and artwork are available with the home, ask your broker for details. This is the absolute best value priced townhome available currently in the Meadows so don't miss out on this jewel of a deal.

    Zillow last checked:

    Listing updated:

    Listing Provided by:

    David Jahant jahanterv@gmail.com,

    NextHome WNC Realty

    Bought with:

    David Jahant

    NextHome WNC Realty

    Source: Canopy MLS as distributed by MLS GRID,MLS#: 4341450MLS Logo

    Facts & features

    Interior

    Bedrooms & bathrooms
    • Bedrooms: 3
    • Bathrooms: 4
    • Full bathrooms: 3
    • 1/2 bathrooms: 1
    • Main level bedrooms: 1
    Primary bedroom
    • Features: Ceiling Fan(s), Tray Ceiling(s)
    • Level: Main
    Bedroom s
    • Features: Ceiling Fan(s), Tray Ceiling(s)
    • Level: Basement
    Bedroom s
    • Features: Ceiling Fan(s), Tray Ceiling(s), Walk-In Closet(s)
    • Level: Basement
    Bathroom full
    • Features: Walk-In Closet(s), Whirlpool
    • Level: Main
    Bathroom half
    • Level: Main
    Bathroom full
    • Level: Basement
    Bathroom full
    • Level: Basement
    Bonus room
    • Level: Basement
    Den
    • Level: Basement
    Dining area
    • Level: Main
    Flex space
    • Level: Basement
    Kitchen
    • Features: Kitchen Island, Open Floorplan
    • Level: Main
    Living room
    • Features: Cathedral Ceiling(s), Open Floorplan
    • Level: Main
    Utility room
    • Level: Basement
    Heating
    • Heat Pump, Natural Gas
    Cooling
    • Ceiling Fan(s), Central Air
    Appliances
    • Included: Microwave, Dishwasher, Exhaust Hood, Gas Cooktop, Gas Oven, Gas Water Heater, Refrigerator with Ice Maker, Washer/Dryer
    • Laundry: Electric Dryer Hookup, Laundry Room, Upper Level, Washer Hookup
    Features
    • Flooring: Carpet, Tile, Wood
    • Doors: Insulated Door(s), Screen Door(s), Sliding Doors
    • Windows: Window Treatments
    • Basement: Finished,Full,Interior Entry,Walk-Out Access
    • Fireplace features: Gas Log, Gas Vented, Living Room, Outside
    Interior area
    • Total structure area: 1,835
    • Total interior livable area: 3,235 sqft
    • Finished area above ground: 1,835
    • Finished area below ground: 1,400

    Property

    Parking
    • Total spaces: 2
    • Parking features: Driveway, Attached Garage, Garage Door Opener, Garage Faces Side, Keypad Entry, Garage on Main Level
    • Attached garage spaces: 2
    • Has uncovered spaces: Yes
    Features
    • Levels: One
    • Stories: 1
    • Entry location: Main
    • Patio & porch: Covered, Deck, Screened
    • Exterior features: Lawn Maintenance
    • Has view: Yes
    • View description: Golf Course, Long Range, Mountain(s), Year Round
    • Waterfront features: None, Pond
    Lot
    • Features: On Golf Course, Pond(s), Sloped, Wooded, Views
    Details
    • Parcel number: 9624700120
    • Zoning: R-2
    • Special conditions: Standard

    Construction

    Type & style
    • Home type: Townhouse
    • Architectural style: Arts and Crafts
    • Property subtype: Townhouse
    Materials
    • Block, Fiber Cement, Stone, Wood
    • Foundation: None
    • Roof: Aluminum
    Condition
    • New construction: No
    • Year built: 2006

    Utilities & green energy

    • Sewer: Public Sewer
    • Water: City

    Community & neighborhood

    Security
    • Security features: Carbon Monoxide Detector(s), Smoke Detector(s)
    Location
    • Region: Arden
    • Subdivision: The Meadows at Walnut Cove

    Other

    Other facts
    • Listing terms: Cash,Conventional
    • Road surface type: Brick, Paved

    Price history

    DateEventPrice
    4/2/2026Sold$1,150,000-4.2%$355/sqft
    Source: Canopy MLS as distributed by MLS GRID #4341450 Report a problem
    2/24/2026Pending sale$1,200,000$371/sqft
    Source: Canopy MLS as distributed by MLS GRID #4341450 Report a problem
    1/30/2026Listed for sale$1,200,000+20%$371/sqft
    Source: Canopy MLS as distributed by MLS GRID #4341450 Report a problem
    7/14/2009Sold$1,000,000$309/sqft
    Source: Public Record Report a problem

    Public tax history

    YearProperty taxesTax assessment
    2025$6,473 +7%$964,900
    2024$6,051 +5.2%$964,900
    2023$5,751 +1.7%$964,900
    2022$5,654 $964,900
    2021$5,654 -7.2%$964,900 -0.2%
    2020$6,093 $967,100
    2019$6,093 $967,100
    2018$6,093 $967,100 +25%
    2017$6,093 $773,900
    2016$6,093 +13.3%$773,900
    2015$5,379 $773,900
    2014$5,379 $773,900
    2013-- $773,900 -36.9%
    2012-- $1,225,700
    2011-- $1,225,700
    2010-- $1,225,700 +2.3%
    2009-- $1,198,100

    Find assessor info on the county website

    Neighborhood: 28704

    Nearby schools

    GreatSchools rating
    Schools provided by the listing agent
    • Elementary: Avery's Creek/Koontz
    • Middle: Valley Springs
    • High: T.C. Roberson

    Source: Canopy MLS as distributed by MLS GRID. This data may not be complete. We recommend contacting the local school district to confirm school assignments for this home.

    Get a cash offer in 3 minutes
    Find out how much your home could sell for in as little as 3 minutes with a no-obligation cash offer.
    Estimated market value
    $1,140,400
    Get a cash offer in 3 minutes
    Find out how much your home could sell for in as little as 3 minutes with a no-obligation cash offer.
    Estimated market value
    $1,140,400