Move right into this extensively updated townhouse in The Village! This lovely home features 2182 square feet of living space with 3 bedrooms, 2.5 updated bathrooms, spacious open living areas, crisp neutral paint, a beautifully renovated kitchen, and more! The front door opens into a welcoming foyer area that flows into the kitchen and great room. The great room boasts a soaring vaulted ceiling, a brick fireplace, a bar with a quartz countertop, a dining area, and a sliding door to a private back patio. The completely renovated kitchen includes a full complement of stainless steel appliances, granite countertops, and a lovely tile backsplash. Off of the kitchen is a delightful bonus room with skylights that fill the space with sunlight. The first-floor primary bedroom features updated LVP flooring, a walk-in closet, and an updated ensuite full bath. A powder room off the foyer and a laundry room off the bonus room complete the first floor. Upstairs, there is a very spacious loft with
Closed
Tax assessed value
$426,000
7 Chelsea Ct, Beachwood, OH 44122
3beds
2,182sqft
Townhouse, Single Family Residence
Built in 1989
1,877 Square Feet Lot
$508,600 Zestimate®
$195/sqft
$3,203 Estimated rent
Home value
$508,600
$478,000 - $549,000
$3,203/mo
Zestimate® history
Owner options
List your home for rent
$3,203/mo
Rent Zestimate®
Find your next renter with Zillow Rental Manager. Plus, with online applications, you can quickly screen prospective tenants – for free.
$3,203/mo
Rent Zestimate®
Refinance and save
$3,681/mo
Est. payment
Refinancing to a lower rate could help reduce your monthly payments and save thousands over the life of the loan.
$3,681/mo
Est. payment
Explore your selling options
Work with a Zillow partner agent
Leverage their expertise and Zillow's premium Showcase listings to get your home seen by more buyers.
Get startedList with your own agent
Get your home in front of millions of buyers by listing it on Zillow.
Learn how to do itSell it yourself
Take full control of how buyers see your home on Zillow by listing For Sale by Owner (FSBO).
List your homeWhat's special
Beautifully renovated kitchenBonus roomTennis courtsFitness centerSoaring vaulted ceilingHighway accessFull complement
Zillow last checked:
Listing updated:
Listed by:
Terry Young (216)839-5500klrw297@kw.com,
Keller Williams Greater Metropolitan
Bought with:
Terry Young, 237938
Keller Williams Greater Metropolitan
Source: MLS Now,MLS#: 4492926 Originating MLS: Akron Cleveland Association of REALTORS
Originating MLS: Akron Cleveland Association of REALTORSFacts & features
Interior
Bedrooms & bathrooms
- Bedrooms: 3
- Bathrooms: 3
- Full bathrooms: 2
- 1/2 bathrooms: 1
- Main level bathrooms: 2
- Main level bedrooms: 1
Primary bedroom
- Description: Flooring: Luxury Vinyl Tile
- Level: First
- Dimensions: 16.00 x 15.00
Bedroom
- Description: Flooring: Carpet
- Level: Second
- Dimensions: 13.00 x 11.00
Bedroom
- Description: Flooring: Carpet
- Level: Second
- Dimensions: 13.00 x 13.00
Bonus room
- Description: Flooring: Luxury Vinyl Tile
- Level: First
- Dimensions: 11.00 x 11.00
Great room
- Description: Flooring: Luxury Vinyl Tile
- Features: Fireplace
- Level: First
- Dimensions: 27.00 x 15.00
Kitchen
- Description: Flooring: Ceramic Tile
- Level: First
- Dimensions: 13.00 x 8.00
Laundry
- Description: Flooring: Ceramic Tile
- Level: First
- Dimensions: 9.00 x 6.00
Loft
- Description: Flooring: Carpet
- Level: Second
- Dimensions: 23.00 x 14.00
Heating
- Forced Air, Gas
Cooling
- Central Air
Appliances
- Included: Dryer, Dishwasher, Range, Refrigerator, Washer
Features
- Basement: None
- Number of fireplaces: 1
Interior area
- Total structure area: 2,182
- Total interior livable area: 2,182 sqft
- Finished area above ground: 2,182
Property
Parking
- Total spaces: 2
- Parking features: Attached, Electricity, Garage, Garage Door Opener, Paved
- Attached garage spaces: 2
Features
- Levels: Two
- Stories: 2
- Patio & porch: Patio
- Pool features: Community
Lot
- Size: 1,877 Square Feet
Details
- Parcel number: 74126808D
Construction
Type & style
- Home type: Townhouse
- Property subtype: Townhouse, Single Family Residence
Materials
- Cedar
- Roof: Asphalt,Fiberglass
Condition
- Year built: 1989
Utilities & green energy
- Water: Public
Community & HOA
Community
- Features: Common Grounds/Area, Fitness, Pool, Tennis Court(s)
- Subdivision: Park Dev Prcl Ix-D3
HOA
- Has HOA: Yes
- Services included: Association Management, Insurance, Maintenance Grounds, Maintenance Structure, Recreation Facilities, Reserve Fund, Snow Removal, Security
- HOA fee: $657 monthly
- HOA name: The Village
Location
- Region: Beachwood
Financial & listing details
- Price per square foot: $195/sqft
- Tax assessed value: $426,000
- Annual tax amount: $6,164
- Date on market: 9/28/2023
- Cumulative days on market: 4 days
Price history
| Date | Event | Price |
|---|---|---|
| 10/19/2023 | Sold | $426,000+6.8%$195/sqft |
Source:  MLS Now #4492926 Report a problem MLS Now #4492926 Report a problem | ||
| 10/2/2023 | Pending sale | $399,000$183/sqft |
Source: MLS Now #4492926 Report a problem | ||
| 9/28/2023 | Listed for sale | $399,000+47.8%$183/sqft |
Source: MLS Now #4492926 Report a problem | ||
| 9/16/2019 | Sold | $270,000-10%$124/sqft |
Source:  MLS Now #4083600 Report a problem MLS Now #4083600 Report a problem | ||
| 5/14/2019 | Price change | $299,900-4.8%$137/sqft |
Source: Howard Hanna - Pepper Pike #4083600 Report a problem | ||
| 4/4/2019 | Listed for sale | $315,000+41.9%$144/sqft |
Source: Howard Hanna #4083600 Report a problem | ||
| 11/7/1996 | Sold | $222,000$102/sqft |
Source: Public Record Report a problem | ||
Public tax history
| Year | Property taxes | Tax assessment |
|---|---|---|
| 2025 | $7,510 -0.1% | $149,100 |
| 2024 | $7,517 +22.6% | $149,100 +48.1% |
| 2023 | $6,131 +1.3% | $100,700 |
| 2022 | $6,050 +0.7% | $100,700 |
| 2021 | $6,008 -6.1% | $100,700 +3% |
| 2020 | $6,395 +3.1% | $97,760 |
| 2019 | $6,205 +10.8% | $97,760 |
| 2018 | $5,598 +17.7% | $97,760 +13.9% |
| 2017 | $4,758 +0.7% | $85,830 |
| 2016 | $4,724 | $85,830 |
| 2015 | $4,724 -2.4% | $85,830 |
| 2014 | $4,839 +1.6% | $85,830 |
| 2013 | $4,765 -33.3% | $85,830 |
| 2012 | $7,146 +54.4% | $85,830 -1.6% |
| 2011 | $4,629 +901.4% | $87,190 |
| 2010 | $462 -89.5% | $87,190 |
| 2009 | $4,414 -1.9% | $87,190 -6% |
| 2008 | $4,499 +5.2% | $92,750 |
| 2007 | $4,275 -9.2% | $92,750 |
| 2006 | $4,710 -1.7% | $92,750 +4.2% |
| 2005 | $4,792 +13.3% | $88,980 |
| 2004 | $4,229 +4.1% | $88,980 |
| 2003 | $4,062 -41.6% | $88,980 +14.5% |
| 2001 | $6,954 | $77,700 |
| 2000 | $6,954 | $77,700 |
Find assessor info on the county website
Neighborhood: 44122
Nearby homes
- $385,0003 bd3 ba2.1k sqft6 Chelsea Ct, Beachwood, OH 44122Sold

- $469,4002 bd2 ba2.2k sqft8 Chelsea Ct, Beachwood, OH 44122Off Market

- $472,8003 bd3 ba2.2k sqft5 Chelsea Ct, Beachwood, OH 44122Off Market

- $385,0002 bd3 ba2.2k sqft4 Chelsea Ct, Beachwood, OH 44122Sold
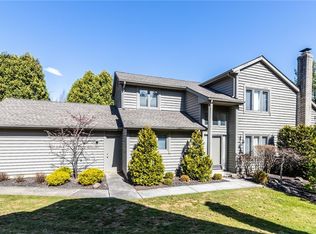
- $457,5003 bd5 ba2.4k sqft2 Windrush Ln, Beachwood, OH 44122Off Market
- $361,6002 bd3 ba1.5k sqft1 Windrush Ln, Beachwood, OH 44122Off Market
- $442,5002 bd2 ba2.2k sqft9 Chelsea Ct, Beachwood, OH 44122Off Market
- $454,5003 bd2 ba2k sqft13 Dorset Ct, Beachwood, OH 44122Off Market
Nearby schools
GreatSchools rating
- 8/10Hilltop Elementary SchoolGrades: 3-5Distance: 0.5 mi
- 9/10Beachwood Middle SchoolGrades: 6-8Distance: 1 mi
- 9/10Beachwood High SchoolGrades: 9-12Distance: 0.8 mi
Schools provided by the listing agent
- District: Beachwood CSD - 1802
Source: MLS Now. This data may not be complete. We recommend contacting the local school district to confirm school assignments for this home.
Get a cash offer in 3 minutes
Find out how much your home could sell for in as little as 3 minutes with a no-obligation cash offer.
Estimated market value
$508,600
Get a cash offer in 3 minutes
Find out how much your home could sell for in as little as 3 minutes with a no-obligation cash offer.
Estimated market value
$508,600
- Ohio
- Cuyahoga County
- Beachwood
- 44122
- 7 Chelsea Ct
Nearby cities
Nearby zip codes
Other Beachwood Topics
