*Welcome to this beautifully remodeled & lovingly cared for 3BR 2BATH home with rarely available 2 car garage*One of the largest lots in the neighborhood located at the end of a court*Situated on over 1/2 acre, exterior features an oversized 2 car garage, rear covered porch, mature trees, customized perennial landscape, small ornamental pond, & a rear fenced yard that is ready for your pets or outdoor recreational activities*Inside has many recent updates including luxury vinyl flooring, newer windows, new paint, newly remodeled bathrooms, new carpet, & a gourmet kitchen with quartz countertops, new stainless appliances, custom backsplash, wine fridge, & gas cooking*Enjoy entraining in your open concept kitchen/dining area or head on down to the newly renovated lower level family room*Spacious storage room also features a newer HVAC system*Truly Move-In-Ready*Conveniently located just minutes downtown shopping & restaurants*Original Owners*
Sold for $410,000
$410,000
7 Cherry Hill Ct, Glyndon, MD 21136
3beds
1,529sqft
Single Family Residence
Built in 1961
0.58 Acres Lot
$426,300 Zestimate®
$268/sqft
$2,789 Estimated rent
Home value
$426,300
$405,000 - $448,000
$2,789/mo
Zestimate® history
Owner options
List your home for rent
$2,789/mo
Rent Zestimate®
Find your next renter with Zillow Rental Manager. Plus, with online applications, you can quickly screen prospective tenants – for free.
$2,789/mo
Rent Zestimate®
Refinance and save
$2,715/mo
Est. payment
Refinancing to a lower rate could help reduce your monthly payments and save thousands over the life of the loan.
$2,715/mo
Est. payment
Explore your selling options
Work with a Zillow partner agent
Leverage their expertise and Zillow's premium Showcase listings to get your home seen by more buyers.
Get startedList with your own agent
Get your home in front of millions of buyers by listing it on Zillow.
Learn how to do itSell it yourself
Take full control of how buyers see your home on Zillow by listing For Sale by Owner (FSBO).
List your homeWhat's special
Small ornamental pondRecent updatesNew paintNewly remodeled bathroomsCustomized perennial landscapeMature treesCustom backsplash
Zillow last checked:
Listing updated:
Listed by:
Mark Ruby 410-259-0619,
RE/MAX Advantage Realty
Bought with:
Tung Trinh, 581991
ExecuHome Realty
Source: Bright MLS,MLS#: MDBC2115080
Facts & features
Interior
Bedrooms & bathrooms
- Bedrooms: 3
- Bathrooms: 2
- Full bathrooms: 2
- Main level bathrooms: 1
- Main level bedrooms: 3
Rooms
- Room types: Living Room, Bedroom 2, Bedroom 3, Kitchen, Family Room, Foyer, Bedroom 1, Storage Room, Utility Room, Full Bath
Bedroom 1
- Features: Flooring - Carpet
- Level: Main
Bedroom 2
- Features: Flooring - Carpet
- Level: Main
Bedroom 3
- Features: Flooring - Carpet
- Level: Main
Family room
- Features: Flooring - Carpet
- Level: Lower
Foyer
- Level: Main
Other
- Features: Flooring - Luxury Vinyl Plank
- Level: Lower
Other
- Level: Main
Kitchen
- Features: Flooring - Luxury Vinyl Plank
- Level: Main
Living room
- Features: Flooring - Luxury Vinyl Plank
- Level: Main
Storage room
- Level: Lower
Utility room
- Level: Lower
Heating
- Forced Air, Natural Gas
Cooling
- Central Air, Ceiling Fan(s), Electric
Appliances
- Included: Dishwasher, Dryer, Exhaust Fan, Freezer, Oven/Range - Gas, Refrigerator, Stainless Steel Appliance(s), Washer, Water Heater, Gas Water Heater
- Laundry: Lower Level
Features
- Attic, Ceiling Fan(s), Combination Dining/Living, Dining Area, Eat-in Kitchen, Kitchen - Table Space, Upgraded Countertops
- Flooring: Luxury Vinyl, Carpet, Ceramic Tile
- Doors: Sliding Glass, Storm Door(s)
- Windows: Double Pane Windows, Double Hung, Vinyl Clad, Screens
- Basement: Finished,Heated,Improved,Interior Entry,Shelving,Sump Pump
- Has fireplace: No
Interior area
- Total structure area: 1,529
- Total interior livable area: 1,529 sqft
- Finished area above ground: 1,129
- Finished area below ground: 400
Property
Parking
- Total spaces: 2
- Parking features: Garage Door Opener, Garage Faces Front, Concrete, Detached
- Garage spaces: 2
- Has uncovered spaces: Yes
Accessibility
- Accessibility features: None
Features
- Levels: Split Foyer,Two
- Stories: 2
- Patio & porch: Porch
- Exterior features: Sidewalks
- Pool features: None
- Fencing: Back Yard
Lot
- Size: 0.58 Acres
- Features: Backs to Trees, Cul-De-Sac, Landscaped, Wooded
Details
- Additional structures: Above Grade, Below Grade
- Parcel number: 04040413013530
- Zoning: RES
- Special conditions: Standard
Construction
Type & style
- Home type: SingleFamily
- Property subtype: Single Family Residence
Materials
- Vinyl Siding
- Foundation: Slab
- Roof: Asphalt
Condition
- Excellent
- New construction: No
- Year built: 1961
- Major remodel year: 2025
Utilities & green energy
- Sewer: Public Sewer
- Water: Public
- Utilities for property: Cable
Community & HOA
Community
- Subdivision: Suburbia
HOA
- Has HOA: No
Location
- Region: Glyndon
Financial & listing details
- Price per square foot: $268/sqft
- Tax assessed value: $249,800
- Annual tax amount: $3,028
- Date on market: 5/2/2025
- Listing agreement: Exclusive Right To Sell
- Ownership: Fee Simple
Price history
| Date | Event | Price |
|---|---|---|
| 6/18/2025 | Sold | $410,000+0.1%$268/sqft |
Source:  Bright MLS #MDBC2115080 Report a problem Bright MLS #MDBC2115080 Report a problem | ||
| 5/7/2025 | Pending sale | $409,500$268/sqft |
Source: Bright MLS #MDBC2115080 Report a problem | ||
| 5/2/2025 | Listed for sale | $409,500+127.5%$268/sqft |
Source: Bright MLS #MDBC2115080 Report a problem | ||
| 10/13/2017 | Sold | $180,000$118/sqft |
Source: Agent Provided Report a problem | ||
Public tax history
| Year | Property taxes | Tax assessment |
|---|---|---|
| 2026 | $4,066 +4.8% | $291,000 +7.6% |
| 2025 | $3,881 +28.2% | $270,400 +8.2% |
| 2024 | $3,028 +3.9% | $249,800 +3.9% |
| 2023 | $2,914 +4.1% | $240,433 -3.7% |
| 2022 | $2,801 +4.2% | $249,800 +12.7% |
| 2021 | $2,687 +4.3% | $221,700 +4.3% |
| 2020 | $2,575 +4.5% | $212,467 -4.2% |
| 2019 | $2,463 +4.8% | $221,700 +14.3% |
| 2018 | $2,351 +2.5% | $194,000 +2.5% |
| 2017 | $2,294 | $189,233 +2.6% |
| 2016 | -- | $184,467 +2.7% |
| 2015 | -- | $179,700 |
| 2014 | -- | $179,700 |
| 2013 | -- | $179,700 -19.9% |
| 2012 | -- | $224,300 |
| 2011 | -- | $224,300 |
| 2010 | -- | $224,300 -19.3% |
| 2009 | -- | $277,900 +17.3% |
| 2008 | -- | $236,962 +20.9% |
| 2007 | -- | $196,026 +26.4% |
| 2006 | -- | $155,090 +5.2% |
| 2005 | -- | $147,362 +5.5% |
| 2004 | -- | $139,636 +5.9% |
| 2003 | -- | $131,910 +1.4% |
| 2002 | -- | $130,092 +1.4% |
| 2001 | -- | $128,276 |
Find assessor info on the county website
Neighborhood: 21136
Nearby homes
- $308,2003 bd2 ba957 sqft5 Cherry Hill Ct, Glyndon, MD 21136Off Market
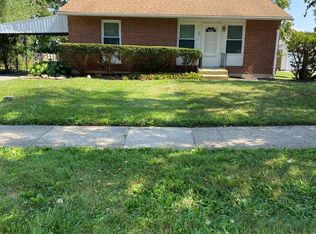
- $359,200-- bd2 ba2k sqft9 Cherry Hill Ct, Glyndon, MD 21136Off Market
- $379,7004 bd1 ba1.5k sqft3 Cherry Hill Ct, Glyndon, MD 21136Off Market
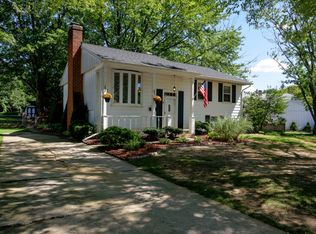
- $329,400-- bd1 ba962 sqft10 Cherry Hill Ct, Reisterstown, MD 21136Off Market
- $299,500-- bd1 ba1.1k sqft211 Conewood Ave, Reisterstown, MD 21136Off Market
- $295,300-- bd2 ba1k sqft209 Conewood Ave, Reisterstown, MD 21136Off Market
- $405,8005 bd3 ba2k sqft8 Cherry Hill Ct, Reisterstown, MD 21136Off Market
- $291,200-- bd1 ba997 sqft202 Estate Rd, Reisterstown, MD 21136Off Market
Nearby schools
GreatSchools rating
- 5/10Reisterstown Elementary SchoolGrades: PK-5Distance: 0.4 mi
- 4/10Franklin Middle SchoolGrades: 6-8Distance: 1.4 mi
- 4/10Franklin High SchoolGrades: 9-12Distance: 0.5 mi
Schools provided by the listing agent
- Elementary: Reisterstown
- Middle: Franklin
- High: Franklin
- District: Baltimore County Public Schools
Source: Bright MLS. This data may not be complete. We recommend contacting the local school district to confirm school assignments for this home.
Get a cash offer in 3 minutes
Find out how much your home could sell for in as little as 3 minutes with a no-obligation cash offer.
Estimated market value
$426,300
Get a cash offer in 3 minutes
Find out how much your home could sell for in as little as 3 minutes with a no-obligation cash offer.
Estimated market value
$426,300
- Maryland
- Baltimore County
- Reisterstown
- 21136
- 7 Cherry Hill Ct
