Skip main navigation
Closed
  • $203,600

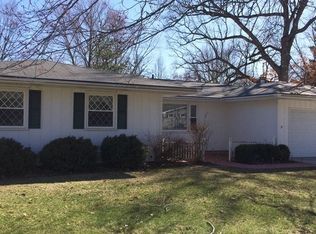
    7 Cherry Ln, Villa Grove, IL 61956

    3beds
    1,920sqft
    Single Family Residence
    Built in 1964
    0.38 Acres Lot
    $235,500 Zestimate®
    $106/sqft
    $1,700 Estimated rent

    Home value

    $235,500

    Estimated sales range

    Not available

    $1,700/mo

    Zestimate® history
    Loading
    Loading...

    Owner options

    List your home for rent

    $1,700/mo

    Rent Zestimate®

    Find your next renter with Zillow Rental Manager. Plus, with online applications, you can quickly screen prospective tenants – for free.

    Learn more

    $1,700/mo

    Rent Zestimate®

    Refinance and save

    $1,478/mo

    Est. payment

    Refinancing to a lower rate could help reduce your monthly payments and save thousands over the life of the loan.

    See today's rates

    $1,478/mo

    Est. payment

    Explore your selling options

    Work with a Zillow partner agent

    Leverage their expertise and Zillow's premium Showcase listings to get your home seen by more buyers.

    Get started

    List with your own agent

    Get your home in front of millions of buyers by listing it on Zillow.

    Learn how to do it

    Sell it yourself

    Take full control of how buyers see your home on Zillow by listing For Sale by Owner (FSBO).

    List your home

    What's special

    Modern updatesBathroom showcase new ceilingsFresh paintAmple storageGenerous storageNatural lightSplendid deck
    Welcome to this enchanting tri-level residence, a haven of comfort and style that beckons you to embrace a life of serenity and convenience. Step into the main floor, where a warm and inviting living room seamlessly transitions into a kitchen and dining room combo. The heart of this home is the charming eat-in kitchen adorned with gleaming hardwood floors. Revel in the culinary delights with the ease of all appliances at your fingertips, complemented by an abundance of cabinets ensuring ample storage. Embrace the seamless indoor-outdoor living experience as a patio door opens to a splendid deck, providing the perfect backdrop for al fresco dining and gatherings. Ascending to the upper level reveals three graciously appointed bedrooms, bathed in natural light, and a full bath boasting double vanities and generous storage. Your daily rituals will find a perfect sanctuary in this tastefully designed space. Nestled in an established neighborhood, the home features a large fenced-in backyard for outdoor enjoyment. Experience a harmonious blend of modern updates and timeless charm in this welcoming abode. This is more than a house; it's a beautiful canvas for the life you've always dreamed of. Welcome home to a property where every detail reflects thoughtful design and an invitation to savor life's moments in comfort and elegance. Upgraded in 2023, this residence boasts a new roof and remodeled bathrooms. Although the downstairs shower is yet to be installed, it comes with the property, awaiting the new owner to complete the renovation. Fresh paint, new ceiling fans, and light fixtures throughout enhance the interior, while the downstairs office and bathroom showcase new ceilings. Schedule a private showing with us today!

    Zillow last checked:

    Listing updated:

    Listing courtesy of:

    Caryn Happ 217-530-2013,

    KELLER WILLIAMS-TREC

    Bought with:

    Jennifer McClellan

    KELLER WILLIAMS-TREC

    Source: MRED as distributed by MLS GRID,MLS#: 11985511MLS Logo

    Facts & features

    Interior

    Bedrooms & bathrooms
    • Bedrooms: 3
    • Bathrooms: 2
    • Full bathrooms: 2
    Primary bedroom
    • Level: Second
    • Area: 169 Square Feet
    • Dimensions: 13X13
    Bedroom 2
    • Level: Second
    • Area: 140 Square Feet
    • Dimensions: 14X10
    Bedroom 3
    • Level: Second
    • Area: 121 Square Feet
    • Dimensions: 11X11
    Bonus room
    • Level: Lower
    • Area: 132 Square Feet
    • Dimensions: 12X11
    Dining room
    • Level: Main
    • Area: 156 Square Feet
    • Dimensions: 13X12
    Family room
    • Level: Lower
    • Area: 276 Square Feet
    • Dimensions: 23X12
    Kitchen
    • Features: Kitchen (Eating Area-Table Space)
    • Level: Main
    • Area: 144 Square Feet
    • Dimensions: 12X12
    Living room
    • Level: Main
    • Area: 216 Square Feet
    • Dimensions: 18X12
    Heating
    • Steam
    Cooling
    • Central Air
    Appliances
    • Included: Dishwasher, Refrigerator, Washer, Dryer, Cooktop, Oven
    • Laundry: In Bathroom
    Features
    • Built-in Features
    • Flooring: Hardwood
    • Basement: None
    Interior area
    • Total structure area: 1,920
    • Total interior livable area: 1,920 sqft
    • Finished area below ground: 0

    Property

    Parking
    • Total spaces: 1.5
    • Parking features: Concrete, Garage Door Opener, On Site, Garage Owned, Attached, Garage
    • Attached garage spaces: 1.5
    • Has uncovered spaces: Yes
    Accessibility
    • Accessibility features: No Disability Access
    Features
    • Levels: Tri-Level
    • Patio & porch: Deck
    • Fencing: Fenced
    Lot
    • Size: 0.38 Acres
    • Dimensions: 100 X 165
    • Features: Mature Trees
    Details
    • Additional structures: Shed(s)
    • Parcel number: 04031110701000
    • Special conditions: None
    • Other equipment: Sump Pump

    Construction

    Type & style
    • Home type: SingleFamily
    • Property subtype: Single Family Residence
    Materials
    • Vinyl Siding, Stone
    • Foundation: Block
    • Roof: Asphalt
    Condition
    • New construction: No
    • Year built: 1964

    Utilities & green energy

    • Sewer: Public Sewer
    • Water: Public

    Community & neighborhood

    Community
    • Community features: Park, Street Paved
    Location
    • Region: Villa Grove
    • Subdivision: Country Club

    HOA & financial

    HOA
    • Services included: None

    Other

    Other facts
    • Listing terms: VA
    • Ownership: Fee Simple

    Price history

    DateEventPrice
    5/9/2024Sold$203,600+4.1%$106/sqft
    Source: MRED as distributed by MLS GRID #11985511 Report a problem
    4/6/2024Contingent$195,500$102/sqft
    Source: MRED as distributed by MLS GRID #11985511 Report a problem
    3/26/2024Price change$195,500-2.2%$102/sqft
    Source: MRED as distributed by MLS GRID #11985511 Report a problem
    3/12/2024Price change$199,900-3.7%$104/sqft
    Source: MRED as distributed by MLS GRID #11985511 Report a problem
    3/6/2024Listed for sale$207,500+38.4%$108/sqft
    Source: MRED as distributed by MLS GRID #11985511 Report a problem
    3/2/2022Listing removed--
    Source: Owner Report a problem
    12/2/2021Pending sale$149,900$78/sqft
    Source: Owner Report a problem
    11/28/2021Listed for sale$149,900+11%$78/sqft
    Source: Owner Report a problem
    12/18/2020Listing removed$135,000$70/sqft
    Source: BRONZE KEY REALTY #10947938 Report a problem
    12/7/2020Pending sale$135,000$70/sqft
    Source: BRONZE KEY REALTY #10947938 Report a problem
    12/6/2020Listed for sale$135,000+16.4%$70/sqft
    Source: BRONZE KEY REALTY #10947938 Report a problem
    9/17/2019Sold$116,000-0.8%$60/sqft
    Source: MRED as distributed by MLS GRID #10451994 Report a problem
    8/12/2019Pending sale$116,900$61/sqft
    Source: Berkshire Hathaway Snyder R.E. #10451994 Report a problem
    7/16/2019Listed for sale$116,900$61/sqft
    Source: Berkshire Hathaway Snyder R.E. #10451994 Report a problem

    Public tax history

    YearProperty taxesTax assessment
    2024$3,226 +7.4%$45,704 +7.6%
    2023$3,004 +13.9%$42,495 +11.6%
    2022$2,638 +7%$38,094 +5.9%
    2021$2,465 +4%$35,972 +4.9%
    2020$2,370 -15.7%$34,292
    2019$2,811 -4.7%$34,292 +1.8%
    2017$2,950 $33,690 +23.6%
    2015$2,950 +126%$27,253 +3.5%
    2014$1,305 -25.8%$26,340 -21.6%
    2013$1,759 $33,601 -9.1%
    2012$1,759 -0.7%$36,957
    2011$1,773 +0.8%$36,957
    2010$1,759 $36,957

    Find assessor info on the county website

    Neighborhood: 61956

    Nearby schools

    GreatSchools rating
    Schools provided by the listing agent
    • Elementary: Villa Grove Elementary School
    • Middle: Villa Grove Junior High School
    • High: Villa Grove High School
    • District: 302

    Source: MRED as distributed by MLS GRID. This data may not be complete. We recommend contacting the local school district to confirm school assignments for this home.

    Get pre-qualified for a loan
    At Zillow Home Loans, we can pre-qualify you in as little as 5 minutes with no impact to your credit score.

    An equal housing lender. NMLS #10287.

    Sell for more on Zillow
    Get a Zillow Showcase℠ listing at no additional cost and you could sell for .
    $235,500
    2% more
    +$4,710
    With Zillow Showcase(estimated)
    $240,210