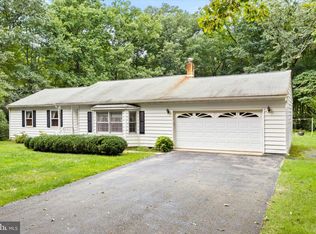
Built in 2007 and set on 2 acres beautifully landscaped acres on a quiet 10-house cul-de-sac street in the Cream Ridge section of Plumsted. This impressive Colonial offers great living space in a quiet setting. A charming wraparound porch welcomes you into a full of natural light home, designed to blend comfort, functionality, and timeless appeal. The interior features 4 spacious bedrooms and 2.5 bathrooms. The primary suite includes a newly renovated spa-like bathroom, 2 walk-in closets (including a one-of-a-kind custom built massive walk-in closet), and vaulted ceilings. The main level offers a large kitchen with abundant cabinetry and workspace, formal living and dining rooms, and a spacious family room centered around a gas fireplace. The full-sized basement with high ceilings provides the opportunity for recreation, gym, and other desired areas. Adding to the property’s exceptional versatility is an attached two-car garage, plus a detached oversized two-car garage complete with a handy person’s workstation and a walk-up attic. This offers outstanding potential for additional finished space, a studio, workspace, recreation area, or extended-use possibilities. Built in generator, central vacuum, sprinkler system, are just some of the added upgrades. The private backyard and park-like grounds offers a peaceful setting and creates endless opportunities to enjoy outdoors. This property presents a rare opportunity to own a spacious, move-in ready home in a highly sought-after location.
Sold for $825,000
$825,000
7 Cherry Tree Ln, Cream Ridge, NJ 08514
4beds
3,982sqft
Single Family Residence
Built in 2007
2 Acres Lot
$827,000 Zestimate®
$207/sqft
$4,209 Estimated rent
Home value
$827,000
$753,000 - $910,000
$4,209/mo
Zestimate® history
Owner options
List your home for rent
$4,209/mo
Rent Zestimate®
Find your next renter with Zillow Rental Manager. Plus, with online applications, you can quickly screen prospective tenants – for free.
$4,209/mo
Rent Zestimate®
Refinance and save
$5,992/mo
Est. payment
Refinancing to a lower rate could help reduce your monthly payments and save thousands over the life of the loan.
$5,992/mo
Est. payment
Explore your selling options
Work with a Zillow partner agent
Leverage their expertise and Zillow's premium Showcase listings to get your home seen by more buyers.
Get startedList with your own agent
Get your home in front of millions of buyers by listing it on Zillow.
Learn how to do itSell it yourself
Take full control of how buyers see your home on Zillow by listing For Sale by Owner (FSBO).
List your homeWhat's special
Vaulted ceilingsDetached oversized two-car garageNewly renovated spa-like bathroomCharming wraparound porchWalk-up atticPrimary suiteAttached two-car garage
Zillow last checked:
Listing updated:
Listed by:
Carla Ribeiro 201-390-3980,
Keller Williams Village Square Realty
Bought with:
Joseph Gutowski, 2191600
Opus Elite Real Estate of NJ, LLC
Source: Bright MLS,MLS#: NJOC2042378
Facts & features
Interior
Bedrooms & bathrooms
- Bedrooms: 4
- Bathrooms: 3
- Full bathrooms: 2
- 1/2 bathrooms: 1
- Main level bathrooms: 1
Rooms
- Room types: Living Room, Dining Room, Primary Bedroom, Bedroom 4, Kitchen, Foyer, Laundry, Storage Room, Primary Bathroom, Full Bath
Primary bedroom
- Level: Upper
- Area: 252 Square Feet
- Dimensions: 12 X 21
Bedroom 4
- Level: Upper
- Area: 154 Square Feet
- Dimensions: 11 X 14
Primary bathroom
- Level: Upper
Dining room
- Features: Flooring - HardWood, Crown Molding
- Level: Main
- Area: 180 Square Feet
- Dimensions: 12 X 15
Foyer
- Level: Main
Other
- Level: Upper
Kitchen
- Features: Kitchen Island, Flooring - Tile/Brick, Breakfast Bar, Eat-in Kitchen, Kitchen - Gas Cooking
- Level: Main
- Area: 315 Square Feet
- Dimensions: 15 X 21
Laundry
- Level: Main
Living room
- Features: Flooring - Bamboo
- Level: Main
- Area: 180 Square Feet
- Dimensions: 12 X 15
Storage room
- Features: Basement - Unfinished
- Level: Lower
- Area: 1476 Square Feet
- Dimensions: 36 X 41
Heating
- Forced Air, Natural Gas
Cooling
- Central Air, Natural Gas
Appliances
- Included: Central Vacuum, Dishwasher, Dryer, Microwave, Oven/Range - Gas, Refrigerator, Stainless Steel Appliance(s), Washer, Gas Water Heater
- Laundry: Main Level, Laundry Room
Features
- Attic, Bathroom - Walk-In Shower, Breakfast Area, Ceiling Fan(s), Chair Railings, Crown Molding, Family Room Off Kitchen, Eat-in Kitchen, Kitchen Island, Primary Bath(s), Upgraded Countertops, Walk-In Closet(s), Central Vacuum, Formal/Separate Dining Room, Pantry, Recessed Lighting, 9'+ Ceilings, Dry Wall
- Flooring: Bamboo, Ceramic Tile, Wood
- Basement: Full,Concrete,Unfinished,Garage Access,Interior Entry
- Number of fireplaces: 1
- Fireplace features: Gas/Propane
Interior area
- Total structure area: 3,982
- Total interior livable area: 3,982 sqft
- Finished area above ground: 2,482
- Finished area below ground: 1,500
Property
Parking
- Total spaces: 10
- Parking features: Garage Faces Side, Storage, Inside Entrance, Asphalt, Attached, Detached, Driveway, On Street
- Attached garage spaces: 4
- Uncovered spaces: 6
Accessibility
- Accessibility features: 2+ Access Exits
Features
- Levels: Two
- Stories: 2
- Patio & porch: Porch
- Exterior features: Barbecue, Lawn Sprinkler, Play Area, Underground Lawn Sprinkler
- Pool features: None
Lot
- Size: 2 Acres
- Features: Backs to Trees, Cul-De-Sac
Details
- Additional structures: Above Grade, Below Grade
- Parcel number: 240004400026 10
- Zoning: RA-5
- Special conditions: Standard
Construction
Type & style
- Home type: SingleFamily
- Architectural style: Colonial
- Property subtype: Single Family Residence
Materials
- Frame
- Foundation: Concrete Perimeter
- Roof: Composition
Condition
- Excellent
- New construction: No
- Year built: 2007
- Major remodel year: 2023
Utilities & green energy
- Sewer: Private Septic Tank
- Water: Well
Community & HOA
Community
- Security: Fire Sprinkler System
- Subdivision: None Available
HOA
- Has HOA: Yes
- HOA fee: $300 annually
Location
- Region: Cream Ridge
- Municipality: PLUMSTED TWP
Financial & listing details
- Price per square foot: $207/sqft
- Tax assessed value: $412,800
- Annual tax amount: $14,476
- Date on market: 5/31/2026
- Listing agreement: Exclusive Right To Sell
- Listing terms: Cash,Conventional,FHA,VA Loan
- Inclusions: Refrigerator, Range, Microwave, Dishwasher, Washer And Dryer, Generator
- Exclusions: Personal Property
- Ownership: Fee Simple
Price history
| Date | Event | Price |
|---|---|---|
| 7/28/2026 | Sold | $825,000-2.9%$207/sqft |
Source:  Bright MLS #NJOC2042378 Report a problem Bright MLS #NJOC2042378 Report a problem | ||
| 6/25/2026 | Pending sale | $850,000$213/sqft |
Source:  MoreMLS #22615389 Report a problem MoreMLS #22615389 Report a problem | ||
| 6/18/2026 | Contingent | $850,000$213/sqft |
Source: Bright MLS #NJOC2042378 Report a problem | ||
| 5/31/2026 | Listed for sale | $850,000+47.8%$213/sqft |
Source: Bright MLS #NJOC2042378 Report a problem | ||
| 2/15/2007 | Sold | $575,000$144/sqft |
Source: Public Record Report a problem | ||
Public tax history
| Year | Property taxes | Tax assessment |
|---|---|---|
| 2023 | $11,435 +3.6% | $412,800 |
| 2022 | $11,034 | $412,800 |
| 2021 | $11,034 +4.5% | $412,800 |
| 2020 | $10,555 -1.7% | $412,800 |
| 2019 | $10,741 +1.6% | $412,800 |
| 2018 | $10,572 +1.6% | $412,800 |
| 2017 | $10,403 +2.9% | $412,800 |
| 2016 | $10,109 +2.4% | $412,800 |
| 2015 | $9,874 +4% | $412,800 |
| 2014 | $9,490 +20.8% | $412,800 -17.8% |
| 2012 | $7,855 +1.9% | $501,900 |
| 2011 | $7,709 -1.7% | $501,900 |
| 2010 | $7,845 +5% | $501,900 -5% |
| 2009 | $7,470 | $528,300 |
Find assessor info on the county website
Neighborhood: 08514
Nearby homes
- $430,0002 bd2 ba1.5k sqft201 W Millstream Rd, Cream Ridge, NJ 08514Sold
- $571,5003 bd3 ba1.9k sqft197 W Millstream Rd, Cream Ridge, NJ 08514Off Market
- $775,8004 bd3 ba2.3k sqft11 Cherry Tree Ln, Creamridge, NJ 08514Off Market
- $540,6003 bd2 ba1.8k sqft195 W Millstream Rd, Cream Ridge, NJ 08514Off Market
- $454,4004 bd2 ba1.4k sqft205 W Millstream Rd, Cream Ridge, NJ 08514Off Market
- $910,7005 bd3 ba3.1k sqft1 Cherry Tree Ln, Cream Ridge, NJ 08514Off Market
- $--1,655 sqft1 Cherry Tree Ln, Cream Ridge, NJ 08514Off Market
- $913,2004 bd3 ba2.9k sqft17 Cherry Tree Ln, Cream Ridge, NJ 08514Off Market
Nearby schools
GreatSchools rating
- NANew Egypt Primary SchoolGrades: PK-KDistance: 1.5 mi
- 4/10New Egypt Middle SchoolGrades: 6-8Distance: 1.7 mi
- 5/10New Egypt High SchoolGrades: 7-12Distance: 1.7 mi
Schools provided by the listing agent
- High: New Egypt
- District: Plumsted Township
Source: Bright MLS. This data may not be complete. We recommend contacting the local school district to confirm school assignments for this home.
Get a cash offer in 3 minutes
Find out how much your home could sell for in as little as 3 minutes with a no-obligation cash offer.
Estimated market value
$827,000
Get a cash offer in 3 minutes
Find out how much your home could sell for in as little as 3 minutes with a no-obligation cash offer.
Estimated market value
$827,000
- New Jersey
- Ocean County
- Cream Ridge
- 08514
- 7 Cherry Tree Ln
