Skip main navigation
Sold for $500,000
  • $500,000

    7 Chester Street, Milford, CT 06460

    2beds
    1,316sqft
    Single Family Residence
    Built in 1920
    5,662 Square Feet Lot
    $500,200 Zestimate®
    $380/sqft
    $3,238 Estimated rent

    Home value

    $500,200

    $455,000 - $550,000

    $3,238/mo

    Zestimate® history
    Loading
    Loading...

    Owner options

    List your home for rent

    $3,238/mo

    Rent Zestimate®

    Find your next renter with Zillow Rental Manager. Plus, with online applications, you can quickly screen prospective tenants – for free.

    Learn more

    $3,238/mo

    Rent Zestimate®

    Refinance and save

    $3,850/mo

    Est. payment

    Refinancing to a lower rate could help reduce your monthly payments and save thousands over the life of the loan.

    See today's rates

    $3,850/mo

    Est. payment

    Explore your selling options

    Work with a Zillow partner agent

    Leverage their expertise and Zillow's premium Showcase listings to get your home seen by more buyers.

    Get started

    List with your own agent

    Get your home in front of millions of buyers by listing it on Zillow.

    Learn how to do it

    Sell it yourself

    Take full control of how buyers see your home on Zillow by listing For Sale by Owner (FSBO).

    List your home

    What's special

    Light-filled sunroomPrivately situated primary suiteAttached under-house garageBordering a protected marshRefurbished shedCorian countertopsWelcoming foyer
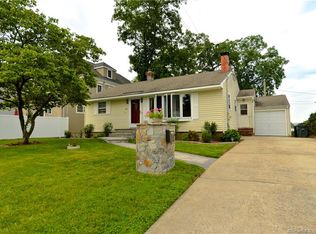
    "Location is Everything!" Set on a corner lot at the end of a quiet street in Milford's desirable Gulf Beach neighborhood, this beautifully maintained home offers coastal charm, tranquility, and a truly special setting. Just minutes from the beach and bordering a protected marsh, it captures the very best of shoreline living. The thoughtfully arranged interior begins with a welcoming foyer that opens to the living room, with a second bedroom nearby. The kitchen features abundant oak cabinetry, Corian countertops, stainless steel appliances, and an adjoining dining area. Adjacent to the kitchen, a light-filled sunroom presents a flexible space for a home office, family room or guest room. A full bath with laundry completes the main level. Just a few steps up, the privately situated primary suite is highlighted by a vaulted ceiling, generous walk-in closet, full bath, and sliders out to its own balcony overlooking the scenic natural surroundings. Outside, the rear deck overlooks a peaceful natural backdrop, while a custom built koi pond enhances the backyard landscape. An attached under-house garage and full unfinished basement with interior access, provides additional storage and functionality. Recent updates include new vinyl siding, furnace, garage door, kitchen appliances and refurbished shed. Enjoy easy access to vibrant downtown Milford Green, schools, shopping, local eateries, Metro-North Train and major commuting routes. "Come make this your new place to call home!" *Please submit highest and best offer by Wednesday 8/19/26 by 6:00pm

    Zillow last checked:

    Listing updated:

    Listed by:

    Cindy Cox (203)767-2222,

    William Raveis Real Estate 203-876-7507

    Bought with:

    Sharon Tudino, RES.0787034

    Coldwell Banker Realty

    Source: Smart MLS,MLS#: 24197076MLS Logo

    Facts & features

    Interior

    Bedrooms & bathrooms
    • Bedrooms: 2
    • Bathrooms: 2
    • Full bathrooms: 2
    Primary bedroom
    • Features: Vaulted Ceiling(s), Balcony/Deck, Ceiling Fan(s), Full Bath, Sliders, Walk-In Closet(s)
    • Level: Main
    Bedroom
    • Features: Laminate Floor
    • Level: Main
    Bathroom
    • Features: Stall Shower, Hardwood Floor
    • Level: Main
    Kitchen
    • Features: Ceiling Fan(s), Corian Counters, Dining Area, Tile Floor
    • Level: Main
    Living room
    • Features: Bay/Bow Window, Hardwood Floor
    • Level: Main
    Sun room
    • Features: Laminate Floor
    • Level: Main
    Heating
    • Forced Air, Oil
    Cooling
    • None
    Appliances
    • Included: Oven/Range, Microwave, Refrigerator, Dishwasher, Washer, Dryer, Water Heater
    • Laundry: Main Level
    Features
    • Basement: Full,Unfinished,Sump Pump,Storage Space,Garage Access,Interior Entry
    • Attic: Access Via Hatch
    • Has fireplace: No
    Interior area
    • Total structure area: 1,316
    • Total interior livable area: 1,316 sqft
    • Finished area above ground: 1,316

    Property

    Parking
    • Total spaces: 1
    • Parking features: Attached
    • Attached garage spaces: 1
    Features
    • Patio & porch: Deck
    • Exterior features: Balcony, Rain Gutters
    • Fencing: Partial,Privacy
    • Has view: Yes
    • View description: Water
    • Has water view: Yes
    • Water view: Water
    • Waterfront features: Water Community
    Lot
    • Size: 5,662 Square Feet
    • Features: Corner Lot, Wetlands, Level, In Flood Zone
    Details
    • Additional structures: Shed(s)
    • Parcel number: 1206527
    • Zoning: R7.5

    Construction

    Type & style
    • Home type: SingleFamily
    • Architectural style: Ranch
    • Property subtype: Single Family Residence
    Materials
    • Vinyl Siding
    • Foundation: Masonry
    • Roof: Asphalt
    Condition
    • New construction: No
    • Year built: 1920

    Utilities & green energy

    • Sewer: Public Sewer
    • Water: Public

    Community & HOA

    Community
    • Features: Health Club, Library, Medical Facilities, Park, Playground, Shopping/Mall
    • Subdivision: Gulf Beach
    HOA
    • Has HOA: No
    Location
    • Region: Milford

    Financial & listing details

    • Price per square foot: $380/sqft
    • Tax assessed value: $206,650
    • Annual tax amount: $6,107
    • Date on market: 8/12/2026

    Price history

    DateEventPrice
    9/25/2026Sold$500,000+0%$380/sqft
    Source: Smart MLS #24197076 Report a problem
    9/25/2026Pending sale$499,900$380/sqft
    Source: Smart MLS #24197076 Report a problem
    8/12/2026Listed for sale$499,900+56.3%$380/sqft
    Source: Smart MLS #24197076 Report a problem
    10/22/2021Sold$319,900$243/sqft
    Source: Smart MLS #170433368 Report a problem
    9/21/2021Contingent$319,900$243/sqft
    Source: Smart MLS #170433368 Report a problem
    9/18/2021Price change$319,900-1.5%$243/sqft
    Source: Smart MLS #170433368 Report a problem
    9/8/2021Pending sale$324,900$247/sqft
    Source: RE/MAX International #170433368 Report a problem
    9/8/2021Contingent$324,900$247/sqft
    Source: Smart MLS #170433368 Report a problem
    8/30/2021Listed for sale$324,900$247/sqft
    Source: Smart MLS #170433368 Report a problem

    Public tax history

    YearProperty taxesTax assessment
    2025$6,107 +1.4%$206,650
    2024$6,022 +9.5%$206,650 +2.1%
    2023$5,500 +2%$202,420
    2022$5,394 +16%$202,420 +20.4%
    2021$4,650 -0.1%$168,160
    2020$4,655 -0.1%$168,160
    2019$4,660 -0.1%$168,160
    2018$4,665 -0.2%$168,160
    2017$4,673 +1.7%$168,160 +1.9%
    2016$4,596 -0.1%$165,070
    2015$4,602 +2.4%$165,070
    2014$4,493 +3.6%$165,070
    2013$4,338 +2.7%$165,070
    2012$4,226 -1.7%$165,070 +11%
    2011$4,297 +1.6%$148,744
    2010$4,230 +3.4%$148,744
    2009$4,090 -2.6%$148,744
    2008$4,199 +8.1%$148,744 +21.6%
    2007$3,886 +25.9%$122,322 +27.6%
    2005$3,086 +10.2%$95,900
    2003$2,800 +8.7%$95,900
    2001$2,576 $95,900
    Find assessor info on the county website

    Neighborhood: 06460

    Nearby schools

    GreatSchools rating
    Schools provided by the listing agent
    • Elementary: Calf Pen Meadow
    • High: Joseph A. Foran

    Source: Smart MLS. This data may not be complete. We recommend contacting the local school district to confirm school assignments for this home.

    Sell for more on Zillow
    Get a Zillow Showcase℠ listing at no additional cost and you could sell for .
    $500,200
    2% more
    +$10,004
    With Zillow Showcase(estimated)
    $510,204
    Sell for more on Zillow
    Get a Zillow Showcase℠ listing at no additional cost and you could sell for .
    $500,200
    2% more
    +$10,004
    With Zillow Showcase(estimated)
    $510,204