COZY~IN TOWN, EAST COAST STYLE_NEWER CONSTRUCTION! 5+1 beds/5 full baths on 2nd level w/ a 6th bed in the basement or exercise room. Bluestone front porch overlooking a beautifully landscaped yard. Airy foyer, gleaming hardwoods and extensive wainscoting & millwork. Viking appliances, custom built-ins, granite counters, built in hutch with glass shelving/custom drawers and generous island for serving and dining. Butler's pantry adjacent to a walk in pantry. Organization abounds with California Closets throughout. Sunny 1st lvl office office, 1st lvl full bath doubles as powder room, coffered family room ceiling, marble fire place surround with decorative mantle. Hunter Douglass custom remote controlled blinds/smart house controls throughout the home. Open flow leading back to foyer hallway and gracious formals. Creature comforts like: 2nd lvl laundry, roomy mudroom on 1st level with side door egress for pets/casual exit. A luxe primary suite with tray ceilings, his and hers walk in closets and spa bath. Expansive lower level, fireplace with gas logs, projector w/ movie screen & sound. A complete entertainment hub, outfitted with full granite wet bar, dishwasher, 2nd stainless fridge/ice maker, custom cabinetry and microwave. Rec space, media space and exercise room/6th bed or office. Big windows and natural daylight warm the play space or rec space for all ages! Fabulous fenced yard, paver patio, paver walkways and custom wood burning outdoor fireplace. A myriad of smart house features by Savant, offering an I pad control panel is your command center (or iphone), messaging the whole house custom sound/lighting/mood. Updated mechanicals and newly sealed shake roof with warranty. Radiant heat offered in lower level and garage flooring. Steps to the village of Clarendon Hills, Barre 3 class, Village Hall and the library is out the front door. Only 2 blocks to area pre-schools and the Prospect/CHMS campus. Metra commuters will delight in a 4 minute walk to the train:) VISIT US! THIS IS THE ONE YOU'VE BEEN WAITING FOR!!!
Closed
Zillow last checked:
Listing updated:
Bought with:
Meredith Van Syckle
Berkshire Hathaway HomeServices Chicago
Source: MRED as distributed by MLS GRID,MLS#: 12146364
Price history
| Date | Event | Price |
|---|---|---|
| 9/25/2024 | Sold | $1,599,000$298/sqft |
Source:  MRED as distributed by MLS GRID #12146364 Report a problem MRED as distributed by MLS GRID #12146364 Report a problem | ||
| 8/23/2024 | Price change | $1,599,000-5.9%$298/sqft |
Source: MRED as distributed by MLS GRID #12146364 Report a problem | ||
| 8/3/2024 | Listed for sale | $1,699,000+56.6%$317/sqft |
Source: MRED as distributed by MLS GRID #12129104 Report a problem | ||
| 7/10/2018 | Listing removed | $5,800$1/sqft |
Source: Berkshire Hathaway HomeServices KoenigRubloff Realty Group #09959094 Report a problem | ||
| 5/22/2018 | Listed for rent | $5,800$1/sqft |
Source: Berkshire Hathaway HomeServices KoenigRubloff #09959094 Report a problem | ||
| 11/3/2015 | Sold | $1,085,000-9.5%$202/sqft |
Source: MRED as distributed by MLS GRID #09036173 Report a problem | ||
| 10/5/2015 | Pending sale | $1,199,000$223/sqft |
Source: Brush Hill Inc. REALTORS #09036173 Report a problem | ||
| 9/16/2015 | Price change | $1,199,000-4.1%$223/sqft |
Source: Brush Hill Inc. REALTORS #09036173 Report a problem | ||
| 9/11/2015 | Price change | $1,249,900+0.1%$233/sqft |
Source: Brush Hill Inc. REALTORS #09036173 Report a problem | ||
| 8/29/2015 | Price change | $1,249,000-1%$233/sqft |
Source: Coldwell Banker Residential Brokerage - Hinsdale Village #09009223 Report a problem | ||
| 8/12/2015 | Price change | $1,261,000-5.1%$235/sqft |
Source: Coldwell Banker Residential Brokerage - Hinsdale Village #09009223 Report a problem | ||
| 7/3/2015 | Price change | $1,329,000-2.1%$248/sqft |
Source: Coldwell Banker Residential Brokerage - Hinsdale Village #08890392 Report a problem | ||
| 5/22/2015 | Price change | $1,357,000-3%$253/sqft |
Source: Coldwell Banker Residential Brokerage - Hinsdale Village #08890392 Report a problem | ||
| 4/14/2015 | Listed for sale | $1,399,000+20.9%$261/sqft |
Source: Coldwell Banker Residential #08890392 Report a problem | ||
| 5/27/2011 | Sold | $1,157,500-7.4%$216/sqft |
Source: Public Record Report a problem | ||
| 2/11/2011 | Price change | $1,250,000-3.8%$233/sqft |
Source: Crawford Group Sotheby's International Realty #07726351 Report a problem | ||
| 1/12/2011 | Listed for sale | $1,299,000+399.6%$242/sqft |
Source: ERA Jensen & Feinstein Realtors, LLC #07701843 Report a problem | ||
| 11/9/2009 | Sold | $260,000$48/sqft |
Source: Public Record Report a problem | ||
Nearby homes
- $1,906,1005 bd5 ba3.7k sqft9 Chestnut Ave, Clarendon Hills, IL 60514Off Market
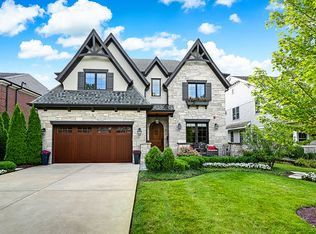
- $2,064,4005 bd6 ba3.5k sqft5 Chestnut Ave, Clarendon Hills, IL 60514Off Market
- $1,769,6005 bd5 ba3.7k sqft11 Chestnut Ave, Clarendon Hills, IL 60514Off Market
- $872,6004 bd3 ba2.3k sqft3 Chestnut Ave, Clarendon Hills, IL 60514Off Market
Get a cash offer in 3 minutes
Find out how much your home could sell for in as little as 3 minutes with a no-obligation cash offer.
Estimated market value
$1,860,700
