OFFER DEADLINE: Wednesday 5/21 at 5 pm! Tucked at the end of a quiet cul-de-sac, this beautiful home offers privacy, space, and charm—all in one beautifully maintained package. This 4-bed, 2.5-bath home is full of unexpected perks: enjoy peaceful mornings on the screened-in porch, soak in the hot tub after a long day, & take in the wooded backyard view that backs up to a quiet stream. Inside, you'll find spacious bedrooms (+ a bonus room on the 3rd floor!), a cozy living room and den, and a formal dining room with a breakfast nook that catches the morning sun. The walk-in, wrap-around attic gives you storage for days, and every room is thoughtfully designed with both comfort and function in mind. Located in the popular Adams Farm community, you'll have access to paved trails, a stocked fishing pond, and membership options for the swim and tennis club. From its prime location to its move-in-ready condition, this home is ready for its next chapter. Come see why it just feels right.
Sold for $435,000
$435,000
7 Chestnut Bluffs Ct, Greensboro, NC 27407
4beds
2,910sqft
Stick/Site Built, Residential, Single Family Residence
Built in 1994
0.26 Acres Lot
$439,700 Zestimate®
$--/sqft
$2,598 Estimated rent
Home value
$439,700
$400,000 - $484,000
$2,598/mo
Zestimate® history
Owner options
List your home for rent
$2,598/mo
Rent Zestimate®
Find your next renter with Zillow Rental Manager. Plus, with online applications, you can quickly screen prospective tenants – for free.
$2,598/mo
Rent Zestimate®
Refinance and save
$2,759/mo
Est. payment
Refinancing to a lower rate could help reduce your monthly payments and save thousands over the life of the loan.
$2,759/mo
Est. payment
Explore your selling options
Work with a Zillow partner agent
Leverage their expertise and Zillow's premium Showcase listings to get your home seen by more buyers.
Get startedList with your own agent
Get your home in front of millions of buyers by listing it on Zillow.
Learn how to do itSell it yourself
Take full control of how buyers see your home on Zillow by listing For Sale by Owner (FSBO).
List your homeWhat's special
Hot tubSpacious bedroomsBreakfast nookWooded backyard viewQuiet cul-de-sacWalk-in wrap-around atticFormal dining room
Zillow last checked:
Listing updated:
Listed by:
Angela Moran 336-686-9747,
United Realty Group Inc
Bought with:
Meredith Parsons, 288138
Tyler Redhead & McAlister Real Estate, LLC
Source: Triad MLS,MLS#: 1181116 Originating MLS: Greensboro
Originating MLS: GreensboroFacts & features
Interior
Bedrooms & bathrooms
- Bedrooms: 4
- Bathrooms: 3
- Full bathrooms: 2
- 1/2 bathrooms: 1
- Main level bathrooms: 1
Primary bedroom
- Level: Second
- Dimensions: 15.67 x 13.25
Bedroom 2
- Level: Second
- Dimensions: 11.25 x 11
Bedroom 3
- Level: Second
- Dimensions: 14.58 x 11.25
Bedroom 4
- Level: Second
- Dimensions: 18.92 x 17.83
Bonus room
- Level: Third
- Dimensions: 26.17 x 18.42
Den
- Level: Main
- Dimensions: 18 x 15
Dining room
- Level: Main
- Dimensions: 13.92 x 10.58
Entry
- Level: Main
- Dimensions: 11.83 x 10
Kitchen
- Level: Main
- Dimensions: 18.67 x 15
Laundry
- Level: Second
- Dimensions: 5.67 x 5.42
Living room
- Level: Main
- Dimensions: 14.42 x 13.25
Heating
- Forced Air, Zoned, Electric, Natural Gas
Cooling
- Central Air
Appliances
- Included: Microwave, Dishwasher, Exhaust Fan, Range, Gas Water Heater
- Laundry: Dryer Connection, Laundry Room, Washer Hookup
Features
- Built-in Features, Ceiling Fan(s), Dead Bolt(s), Soaking Tub, Pantry
- Flooring: Carpet, Tile, Wood
- Basement: Crawl Space
- Attic: Floored,Walk-In
- Number of fireplaces: 1
- Fireplace features: Den
Interior area
- Total structure area: 2,910
- Total interior livable area: 2,910 sqft
- Finished area above ground: 2,910
Property
Parking
- Total spaces: 2
- Parking features: Driveway, Garage, Paved, Garage Door Opener, Attached, Garage Faces Front
- Attached garage spaces: 2
- Has uncovered spaces: Yes
Features
- Levels: 2.5
- Stories: 2
- Pool features: Community
Lot
- Size: 0.26 Acres
- Features: Cul-De-Sac
Details
- Parcel number: 68107
- Zoning: CU-PDR
- Special conditions: Owner Sale
Construction
Type & style
- Home type: SingleFamily
- Architectural style: Transitional
- Property subtype: Stick/Site Built, Residential, Single Family Residence
Materials
- Vinyl Siding
Condition
- Year built: 1994
Utilities & green energy
- Sewer: Public Sewer
- Water: Public
Community & HOA
Community
- Subdivision: Adams Farm
HOA
- Has HOA: Yes
- HOA fee: $80 quarterly
Location
- Region: Greensboro
Financial & listing details
- Tax assessed value: $269,100
- Annual tax amount: $3,775
- Date on market: 5/18/2025
- Cumulative days on market: 6 days
- Listing agreement: Exclusive Right To Sell
- Listing terms: Cash,Conventional,FHA,VA Loan
Price history
| Date | Event | Price |
|---|---|---|
| 6/9/2025 | Sold | $435,000 |
Source:  Triad MLS #1181116 Report a problem Triad MLS #1181116 Report a problem | ||
| 5/21/2025 | Pending sale | $435,000 |
Source: Triad MLS #1181116 Report a problem | ||
| 5/18/2025 | Listed for sale | $435,000+79% |
Source: Triad MLS #1181116 Report a problem | ||
| 6/11/2014 | Sold | $243,000-2.8% |
Source: Triad MLS #703082 Report a problem | ||
| 4/26/2014 | Pending sale | $250,000$86/sqft |
Source: Berkshire Hathaway HomeServices Yost & Little Realty #703082 Report a problem | ||
| 4/11/2014 | Listed for sale | $250,000$86/sqft |
Source: Berkshire Hathaway HomeServices Yost & Little Realty #703082 Report a problem | ||
Public tax history
| Year | Property taxes | Tax assessment |
|---|---|---|
| 2025 | $3,775 | $269,100 |
| 2024 | $3,775 | $269,100 |
| 2023 | $3,775 +2.9% | $269,100 |
| 2022 | $3,668 +11.4% | $269,100 +13.9% |
| 2021 | $3,292 +2.2% | $236,300 |
| 2018 | $3,221 +1.9% | $236,300 |
| 2017 | $3,160 | $236,300 +3% |
| 2016 | $3,160 | $229,400 |
| 2015 | $3,160 -1.8% | $229,400 |
| 2014 | $3,217 | $229,400 |
| 2013 | -- | $229,400 |
| 2012 | -- | $229,400 +5.8% |
| 2011 | -- | $216,800 |
| 2010 | -- | $216,800 |
| 2009 | -- | $216,800 |
| 2008 | -- | $216,800 |
| 2007 | -- | $216,800 |
| 2006 | -- | $216,800 |
| 2005 | -- | $216,800 |
| 2004 | -- | $216,800 +12.3% |
| 2002 | -- | $193,000 |
| 2001 | -- | $193,000 |
Find assessor info on the county website
Neighborhood: 27407
Nearby homes
- $451,9004 bd2 ba2.3k sqft8 Chestnut Bluffs Ct, Greensboro, NC 27407Off Market
- $378,1004 bd3 ba2.5k sqft6 Chestnut Bluffs Ct, Greensboro, NC 27407Off Market
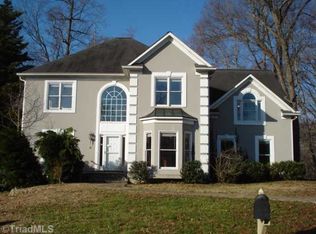
- $467,7004 bd4 ba3.4k sqft5 Chestnut Bluffs Ct, Greensboro, NC 27407Off Market

- $378,0004 bd3 ba2.4k sqft4 Chestnut Bluffs Ct, Greensboro, NC 27407Sold
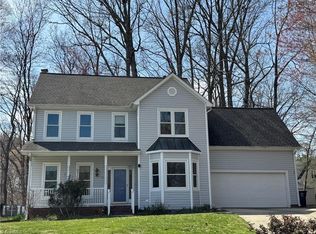
- $458,0004 bd4 ba3.1k sqft3 Chestnut Bluffs Ct, Greensboro, NC 27407Off Market
- $403,6004 bd2 ba2.5k sqft5607 Weston Dr, Greensboro, NC 27407Off Market
- $333,6004 bd3 ba2k sqft5509 Copper Hill Ct, Greensboro, NC 27407Off Market
- $360,4003 bd2 ba2k sqft5701 Weston Dr, Greensboro, NC 27407Off Market
Nearby schools
GreatSchools rating
- 5/10Pilot Elementary SchoolGrades: PK-5Distance: 1 mi
- 4/10Jamestown Middle SchoolGrades: 6-8Distance: 2.7 mi
- 3/10Lucy Ragsdale HighGrades: 9-12Distance: 2.2 mi
Schools provided by the listing agent
- Elementary: Pilot
- Middle: Jamestown
- High: Ragsdale
Source: Triad MLS. This data may not be complete. We recommend contacting the local school district to confirm school assignments for this home.
Get a cash offer in 3 minutes
Find out how much your home could sell for in as little as 3 minutes with a no-obligation cash offer.
Estimated market value
$439,700
Get a cash offer in 3 minutes
Find out how much your home could sell for in as little as 3 minutes with a no-obligation cash offer.
Estimated market value
$439,700
- North Carolina
- Guilford County
- Greensboro
- 27407
- 7 Chestnut Bluffs Ct
Nearby cities
Nearby neighborhoods
Nearby zip codes
Other Greensboro Topics
