Welcome to 7 Chicory Bend, a fantastic custom home in the highly coveted Pocket area that has never before been offered on the market. This light and bright residence features a beautiful open floor plan with stunning hardwood flooring, custom accents throughout, and a beautifully remodeled chef's kitchen designed for both everyday living and entertaining. The home offers 3 fully remodeled bathrooms with high-end finishes and thoughtful design. Enjoy the charm and curb appeal of the brick facade and spacious horseshoe driveway. Recent upgrades include two brand new HVAC systems and heaters for year-round comfort and efficiency. Tucked behind the family room is a hidden hangout space, perfect for a game room, lounge, office, or private retreat. A rare opportunity to own a truly special custom home in one of Sacramento's most desirable neighborhoods.
Closed
$1,045,000
7 Chicory Bend Ct, Sacramento, CA 95831
4beds
3,098sqft
Single Family Residence
Built in 1990
10,454 Square Feet Lot
$1,042,300 Zestimate®
$337/sqft
$4,011 Estimated rent
Home value
$1,042,300
$948,000 - $1.15M
$4,011/mo
Zestimate® history
Owner options
List your home for rent
$4,011/mo
Rent Zestimate®
Find your next renter with Zillow Rental Manager. Plus, with online applications, you can quickly screen prospective tenants – for free.
$4,011/mo
Rent Zestimate®
Refinance and save
$7,092/mo
Est. payment
Refinancing to a lower rate could help reduce your monthly payments and save thousands over the life of the loan.
$7,092/mo
Est. payment
Explore your selling options
Work with a Zillow partner agent
Leverage their expertise and Zillow's premium Showcase listings to get your home seen by more buyers.
Get startedList with your own agent
Get your home in front of millions of buyers by listing it on Zillow.
Learn how to do itSell it yourself
Take full control of how buyers see your home on Zillow by listing For Sale by Owner (FSBO).
List your homeWhat's special
Light and bright residenceSpacious horseshoe drivewayBeautiful open floor planStunning hardwood flooringCustom accents throughout
Zillow last checked:
Listing updated:
Listed by:
Taylor Scigliano DRE #02048900 916-296-9175,
KW Sac Metro,
Michael Soares DRE #01133186 916-296-9175,
KW Sac Metro
Bought with:
Lance Dengate, DRE #01931333
eXp Realty of Northern California, Inc.
Source: MetroList Services of CA,MLS#: 226076733Originating MLS: MetroList Services, Inc.
Facts & features
Interior
Bedrooms & bathrooms
- Bedrooms: 4
- Bathrooms: 3
- Full bathrooms: 3
Rooms
- Room types: Bonus Room
Primary bedroom
- Features: Balcony
Dining room
- Features: Formal Room
Kitchen
- Features: Breakfast Area
Heating
- Central, Wood Stove
Cooling
- Central Air
Appliances
- Included: Dishwasher, Microwave
- Laundry: Sink, Hookups Only, Inside Room
Features
- Flooring: Carpet, Tile, Wood
- Number of fireplaces: 1
- Fireplace features: Wood Burning Stove
Interior area
- Total structure area: 0
- Total interior livable area: 3,098 sqft
Property
Parking
- Total spaces: 2
- Parking features: Attached
- Attached garage spaces: 2
Features
- Has private pool: Yes
- Pool features: In Ground
Lot
- Size: 10,454 Square Feet
- Features: Cul-De-Sac
Details
- Additional structures: Pergola
- Parcel number: 03112900110000
- Zoning: R-1
- Special conditions: Standard
Construction
Type & style
- Home type: SingleFamily
- Property subtype: Single Family Residence
Materials
- Wood
- Foundation: Raised
- Roof: Tile
Condition
- Year built: 1990
Utilities & green energy
- Electric: 220 Volts
- Sewer: Public Sewer
- Water: Public
- Utilities for property: Public
Community & HOA
Location
- Region: Sacramento
Financial & listing details
- Price per square foot: $337/sqft
- Tax assessed value: $594,741
- Price range: $1M - $1M
- Date on market: 9/20/2026
Price history
| Date | Event | Price |
|---|---|---|
| 8/6/2026 | Sold | $1,045,000-0.5%$337/sqft |
Source: MetroList Services of CA #226076733 Report a problem | ||
| 7/8/2026 | Pending sale | $1,050,000$339/sqft |
Source: MetroList Services of CA #226076733 Report a problem | ||
| 6/18/2026 | Listed for sale | $1,050,000+41.9%$339/sqft |
Source: MetroList Services of CA #226076733 Report a problem | ||
| 3/30/2026 | Sold | $740,000$239/sqft |
Source: Public Record Report a problem | ||
Public tax history
| Year | Property taxes | Tax assessment |
|---|---|---|
| 2026 | -- | $594,741 +2% |
| 2025 | $7,055 +1.4% | $583,080 +2% |
| 2024 | $6,956 +2.5% | $571,648 +2% |
| 2023 | $6,785 +1.5% | $560,440 +2% |
| 2022 | $6,686 +5% | $549,452 +2% |
| 2021 | $6,366 -0.7% | $538,679 +1% |
| 2020 | $6,413 +2.2% | $533,157 +2% |
| 2019 | $6,277 +2.7% | $522,704 +2% |
| 2018 | $6,114 +1.5% | $512,456 +2% |
| 2017 | $6,027 +2% | $502,409 +2% |
| 2016 | $5,909 +4.2% | $492,559 +1.5% |
| 2015 | $5,670 | $485,161 +2% |
| 2014 | $5,670 | $475,659 +0.5% |
| 2013 | -- | $473,510 +2% |
| 2012 | -- | $464,226 +2% |
| 2011 | -- | $455,125 +0.8% |
| 2010 | -- | $451,724 +1.8% |
| 2008 | -- | $443,920 +2% |
| 2007 | -- | $435,217 +2% |
| 2006 | -- | $426,684 +2% |
| 2005 | -- | $418,319 +2% |
| 2004 | -- | $410,118 +1.9% |
| 2003 | -- | $402,602 +2% |
| 2002 | -- | $394,708 +2% |
| 2001 | -- | $386,970 +2% |
| 2000 | -- | $379,384 |
Find assessor info on the county website
Neighborhood: Pocket
Nearby homes
- $740,0004 bd3 ba2.4k sqft3 Chicory Bend Ct, Sacramento, CA 95831Off Market
- $842,7004 bd3 ba2.6k sqft11 Chicory Bend Ct, Sacramento, CA 95831Off Market
- $897,6004 bd3 ba2.6k sqft6 Rivershore Ct, Sacramento, CA 95831Off Market
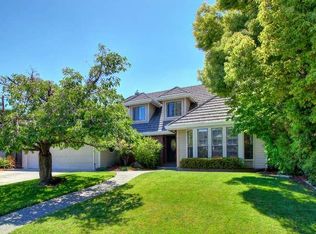
- $959,1004 bd3 ba2.7k sqft10 Rivershore Ct, Sacramento, CA 95831Off Market
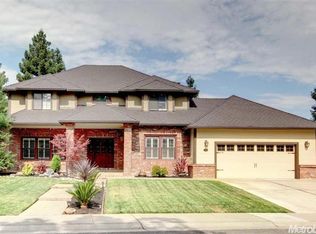
- $774,5003 bd2 ba2.7k sqft2 Rivershore Ct, Sacramento, CA 95831Off Market
- $915,8004 bd3 ba3k sqft15 Chicory Bend Ct, Sacramento, CA 95831Off Market
- $911,5004 bd3 ba3k sqft6 Chicory Bend Ct, Sacramento, CA 95831Off Market
- $809,3004 bd2 ba2.8k sqft10 Chicory Bend Ct, Sacramento, CA 95831Off Market
Nearby schools
GreatSchools rating
- 8/10Matsuyama Elementary SchoolGrades: K-6Distance: 0.6 mi
- 3/10Sam Brannan Middle SchoolGrades: 7-8Distance: 3.6 mi
- 6/10John F. Kennedy High SchoolGrades: 9-12Distance: 2 mi
Get a cash offer in 3 minutes
Find out how much your home could sell for in as little as 3 minutes with a no-obligation cash offer.
Estimated market value
$1,042,300
Get a cash offer in 3 minutes
Find out how much your home could sell for in as little as 3 minutes with a no-obligation cash offer.
Estimated market value
$1,042,300
- California
- Sacramento County
- Sacramento
- 95831
- 7 Chicory Bend Ct
