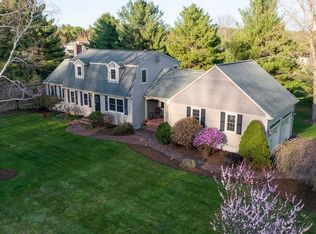
Every detail of this beloved 3-4 bed Gambrel was thoughtfully designed and lovingly maintained, creating years of joyful memories. Set on nearly 2 acres of manicured lawns, stone walls, patios, and fenced spaces wrapped in tree-line privacy, it offers not just a home, but a lifestyle. The striking red barn with 2 horse stalls makes equestrian dreams a reality, while a walkout basement with workshop and sun-filled space invites endless possibilities. Inside, a spacious great room with bath and laundry could transform into a first-floor primary. Upstairs, 3 bedrooms and full bath provide comfort and charm. The cherry-cabinet kitchen and warm family room overlook the lush grounds, perfect for gatherings and entertaining. With a 2-car garage and tranquil setting close to 495, schools, Big Apple Farmstand & Wrentham Outlets—this is more than a house. It’s a legacy waiting for its next chapter. Your dream home awaits!
Sold for $905,000
$905,000
7 Chris Dr, Franklin, MA 02038
4beds
2,189sqft
Single Family Residence
Built in 1983
1.77 Acres Lot
$945,800 Zestimate®
$413/sqft
$3,911 Estimated rent
Home value
$945,800
$870,000 - $1.02M
$3,911/mo
Zestimate® history
Owner options
List your home for rent
$3,911/mo
Rent Zestimate®
Find your next renter with Zillow Rental Manager. Plus, with online applications, you can quickly screen prospective tenants – for free.
$3,911/mo
Rent Zestimate®
Refinance and save
$6,021/mo
Est. payment
Refinancing to a lower rate could help reduce your monthly payments and save thousands over the life of the loan.
$6,021/mo
Est. payment
Explore your selling options
Work with a Zillow partner agent
Leverage their expertise and Zillow's premium Showcase listings to get your home seen by more buyers.
Get startedList with your own agent
Get your home in front of millions of buyers by listing it on Zillow.
Learn how to do itSell it yourself
Take full control of how buyers see your home on Zillow by listing For Sale by Owner (FSBO).
List your homeWhat's special
Stone wallsWarm family roomCherry-cabinet kitchenWalkout basement with workshopTree-line privacyLush groundsManicured lawns
Zillow last checked:
Listing updated:
Listed by:
Danielle McCarthy 774-245-9356,
Berkshire Hathaway HomeServices Commonwealth Real Estate 508-528-7777
Bought with:
Danielle McCarthy
Berkshire Hathaway HomeServices Commonwealth Real Estate
Source: MLS PIN,MLS#: 73437580
Facts & features
Interior
Bedrooms & bathrooms
- Bedrooms: 4
- Bathrooms: 3
- Full bathrooms: 2
- 1/2 bathrooms: 1
- Main level bathrooms: 1
Primary bedroom
- Features: Flooring - Hardwood, Closet - Double
- Level: Second
- Area: 276
- Dimensions: 12 x 23
Bedroom 2
- Features: Closet, Flooring - Hardwood
- Level: Second
- Area: 182
- Dimensions: 14 x 13
Bedroom 3
- Features: Closet, Flooring - Hardwood
- Level: Second
- Area: 100
- Dimensions: 10 x 10
Bathroom 1
- Features: Bathroom - Half, Flooring - Stone/Ceramic Tile, Countertops - Stone/Granite/Solid, Dryer Hookup - Electric, Washer Hookup, Lighting - Overhead
- Level: Main,First
- Area: 48
- Dimensions: 8 x 6
Bathroom 2
- Features: Bathroom - Full, Bathroom - With Tub & Shower, Flooring - Stone/Ceramic Tile, Lighting - Overhead
- Level: First
- Area: 56
- Dimensions: 7 x 8
Bathroom 3
- Features: Bathroom - Full, Bathroom - With Tub & Shower, Closet - Linen, Flooring - Stone/Ceramic Tile, Countertops - Stone/Granite/Solid, Lighting - Overhead
- Level: Second
- Area: 48
- Dimensions: 8 x 6
Dining room
- Features: Closet, Flooring - Hardwood, Window(s) - Bay/Bow/Box, Lighting - Pendant
- Level: Main,First
- Area: 143
- Dimensions: 13 x 11
Family room
- Features: Vaulted Ceiling(s), Flooring - Hardwood, French Doors, Exterior Access, Open Floorplan, Recessed Lighting, Slider
- Level: Main,First
- Area: 221
- Dimensions: 13 x 17
Kitchen
- Features: Flooring - Stone/Ceramic Tile, Dining Area, Countertops - Stone/Granite/Solid, Open Floorplan, Recessed Lighting, Stainless Steel Appliances, Lighting - Pendant, Lighting - Overhead
- Level: Main,First
- Area: 132
- Dimensions: 12 x 11
Living room
- Features: Bathroom - Half, Skylight, Ceiling Fan(s), Vaulted Ceiling(s), Closet, Flooring - Hardwood, Window(s) - Bay/Bow/Box, Window(s) - Picture, French Doors, Deck - Exterior, Exterior Access, Open Floorplan, Recessed Lighting
- Level: Main,First
- Area: 240
- Dimensions: 16 x 15
Office
- Features: Closet, Flooring - Hardwood, French Doors
- Level: First
- Area: 132
- Dimensions: 11 x 12
Heating
- Forced Air, Oil, Fireplace
Cooling
- Central Air
Appliances
- Included: Electric Water Heater, Water Heater, Range, Dishwasher, Microwave, Refrigerator, Freezer, Washer, Dryer, Water Softener
- Laundry: Bathroom - Half, Flooring - Stone/Ceramic Tile, Stone/Granite/Solid Countertops, Main Level, Deck - Exterior, Electric Dryer Hookup, Washer Hookup, First Floor
Features
- Closet, Lighting - Overhead, Home Office, Den, Bonus Room, Wired for Sound, Internet Available - Unknown
- Flooring: Tile, Hardwood, Flooring - Hardwood, Flooring - Wall to Wall Carpet
- Doors: French Doors, Insulated Doors, Storm Door(s)
- Windows: Insulated Windows
- Basement: Full,Walk-Out Access,Interior Entry,Garage Access,Concrete,Unfinished
- Number of fireplaces: 1
Interior area
- Total structure area: 2,189
- Total interior livable area: 2,189 sqft
- Finished area above ground: 2,189
Property
Parking
- Total spaces: 8
- Parking features: Attached, Garage Door Opener, Heated Garage, Storage, Garage Faces Side, Insulated, Barn, Oversized, Paved Drive, Stone/Gravel, Paved
- Attached garage spaces: 2
- Uncovered spaces: 6
Features
- Patio & porch: Porch, Deck - Composite, Patio
- Exterior features: Porch, Deck - Composite, Patio, Rain Gutters, Barn/Stable, Paddock, Professional Landscaping, Fenced Yard, Garden, Horses Permitted, Stone Wall
- Fencing: Fenced/Enclosed,Fenced
Lot
- Size: 1.77 Acres
- Features: Farm, Level
Details
- Additional structures: Barn/Stable
- Parcel number: 87133
- Zoning: RES
- Horses can be raised: Yes
- Horse amenities: Paddocks
Construction
Type & style
- Home type: SingleFamily
- Property subtype: Single Family Residence
Materials
- Frame
- Foundation: Concrete Perimeter
- Roof: Shingle
Condition
- Year built: 1983
Utilities & green energy
- Electric: 220 Volts, Circuit Breakers, 200+ Amp Service, Generator Connection
- Sewer: Private Sewer
- Water: Private
- Utilities for property: for Electric Range, for Electric Oven, for Electric Dryer, Washer Hookup, Generator Connection
Community & HOA
Community
- Features: Public Transportation, Shopping, Pool, Tennis Court(s), Park, Walk/Jog Trails, Stable(s), Golf, Laundromat, Bike Path, Conservation Area, Highway Access, House of Worship, Private School, Public School, T-Station, University
- Security: Security System
HOA
- Has HOA: No
Location
- Region: Franklin
Financial & listing details
- Price per square foot: $413/sqft
- Tax assessed value: $756,000
- Annual tax amount: $8,785
- Date on market: 9/14/2026
- Listing terms: Contract
Price history
| Date | Event | Price |
|---|---|---|
| 11/13/2025 | Sold | $905,000+6.5%$413/sqft |
Source: MLS PIN #73437580 Report a problem | ||
| 10/7/2025 | Contingent | $850,000$388/sqft |
Source: MLS PIN #73437580 Report a problem | ||
| 9/30/2025 | Listed for sale | $850,000$388/sqft |
Source: MLS PIN #73437580 Report a problem | ||
Public tax history
| Year | Property taxes | Tax assessment |
|---|---|---|
| 2025 | $8,785 +14.4% | $756,000 +16% |
| 2024 | $7,681 -1.5% | $651,500 +5.1% |
| 2023 | $7,800 +3.9% | $620,000 +16% |
| 2022 | $7,510 +4.3% | $534,500 +8.7% |
| 2021 | $7,202 +3% | $491,600 +2% |
| 2020 | $6,995 +3.8% | $482,100 +4.9% |
| 2019 | $6,739 +3.9% | $459,700 +3.9% |
| 2018 | $6,483 +4.8% | $442,500 +4.3% |
| 2017 | $6,186 +6.8% | $424,300 +6.2% |
| 2016 | $5,791 -1.1% | $399,400 +1.2% |
| 2015 | $5,856 +11.5% | $394,600 +8.5% |
| 2014 | $5,254 +2.7% | $363,600 +2% |
| 2013 | $5,114 +10.1% | $356,600 +5.4% |
| 2012 | $4,643 -2.4% | $338,200 -7.9% |
| 2011 | $4,758 +0.5% | $367,400 -6.7% |
| 2010 | $4,736 +7.4% | $393,700 -0.3% |
| 2009 | $4,409 -1% | $394,700 -9.3% |
| 2008 | $4,452 +9.6% | $435,200 -5.1% |
| 2007 | $4,063 +6% | $458,600 +8% |
| 2006 | $3,832 +8.8% | $424,800 +10.6% |
| 2005 | $3,521 +6.2% | $384,000 +27.9% |
| 2004 | $3,314 -0.4% | $300,200 -0.1% |
| 2003 | $3,327 +15.3% | $300,500 +33.5% |
| 2001 | $2,886 +10.9% | $225,100 +22.9% |
| 1997 | $2,603 | $183,200 |
Find assessor info on the county website
Neighborhood: 02038
Nearby homes
- $652,1003 bd2 ba1.4k sqft9 Chris Dr, Franklin, MA 02038Off Market
- $742,4003 bd2 ba2.1k sqft211 Forest St, Franklin, MA 02038Off Market
- $606,2002 bd2 ba1.3k sqft7 Kate Dr, Franklin, MA 02038Off Market
- $825,0003 bd2 ba1.9k sqft209 Forest St, Franklin, MA 02038Sold
- $687,7003 bd2 ba1.6k sqft213 Forest St, Franklin, MA 02038Off Market
- $618,0003 bd2 ba1.3k sqft8 Chris Dr, Franklin, MA 02038Off Market
- $686,8003 bd2 ba2.1k sqft11 Chris Dr, Franklin, MA 02038Off Market
- $653,6003 bd2 ba1.3k sqft5 Kate Drive, Franklin MA, MA 02038Off Market
Nearby schools
GreatSchools rating
- 9/10Jefferson Elementary SchoolGrades: K-5Distance: 0.8 mi
- 7/10Remington Middle SchoolGrades: 6-8Distance: 0.8 mi
- 9/10Franklin High SchoolGrades: 9-12Distance: 3.8 mi
Schools provided by the listing agent
- Elementary: Washington St. Complex
- Middle: Franklin Middle School
- High: Franklin High School
Source: MLS PIN. This data may not be complete. We recommend contacting the local school district to confirm school assignments for this home.
Get a cash offer in 3 minutes
Find out how much your home could sell for in as little as 3 minutes with a no-obligation cash offer.
Estimated market value
$945,800
Get a cash offer in 3 minutes
Find out how much your home could sell for in as little as 3 minutes with a no-obligation cash offer.
Estimated market value
$945,800
- Massachusetts
- Norfolk County
- Franklin
- 02038
- 7 Chris Dr
