Skip main navigation
Off market
  • $744,000

    7 Christopher Ct, Franklinville, NJ 08322

    4beds
    5,428sqft
    SingleFamily
    Built in 2006
    1.17 Acres Lot
    $744,000 Zestimate®
    $137/sqft
    $5,279 Estimated rent

    Home value

    $744,000

    $692,000 - $804,000

    $5,279/mo

    Zestimate® history
    Loading
    Loading...

    Owner options

    List your home for rent

    $5,279/mo

    Rent Zestimate®

    Find your next renter with Zillow Rental Manager. Plus, with online applications, you can quickly screen prospective tenants – for free.

    Learn more

    $5,279/mo

    Rent Zestimate®

    Refinance and save

    $5,399/mo

    Est. payment

    Refinancing to a lower rate could help reduce your monthly payments and save thousands over the life of the loan.

    See today's rates

    $5,399/mo

    Est. payment

    Explore your selling options

    Work with a Zillow partner agent

    Leverage their expertise and Zillow's premium Showcase listings to get your home seen by more buyers.

    Get started

    List with your own agent

    Get your home in front of millions of buyers by listing it on Zillow.

    Learn how to do it

    Sell it yourself

    Take full control of how buyers see your home on Zillow by listing For Sale by Owner (FSBO).

    List your home

    What's special

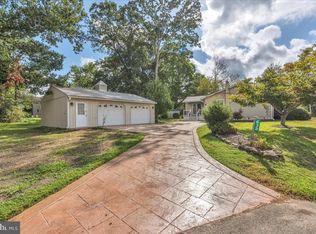
    Back on Market. The Buyer fell through. Property already Appraised, Inspections are done and ready for a QUICK CLOSE!! Make a right unto Karenlynn Drive, and the Property, sits majestically at the center of the cul de sac, requesting for your total, and undivided attention. Open the front doors and be captivated by the dramatic 2-story Foyer, with its soaring ceilings and custom-designed Staircase. Step on to the Foyer's flooring of attractive Granite that flows straight through to the Kitchen and continues back, into the expanded Laundry Room. Elegant Brazillian Wood floors adorn the large, formal Dining Room on the left and the Living Room to the right. The Living Room flows into a Bonus Room which absolutely resembles a Sun Room, due to its expanse of windows that bring in the outdoors, thus providing lots of natural lighting. An oversized Family Room also draws in an abundance of natural light, from a spectacular window wall, while boasting a centered, gas burning Fireplace. The same Brazillian Wood floors flow from the Family Room into an additional area that is perfect for entertaining or can double as an Office. The Kitchen has Custom Cabinetry, Stainless steel Appliances, Granite Countertops, an oversized Island, and an additional Wall Oven. At the top of the stairs, the Master Bedroom Suite occupies the entire Right Wing and boasts a Dressing Area, a Walk-in Closet and a Luxurious Master Bathroom. On the Left Wing are two Bedrooms with their own "Jack & Jill" type Bathroom with double sink, and a fourth Bedroom that's complete with its own Bathroom. This upper level boasts the same Brazillian Wood Floors. Come with me below, to the Full Finished, Walkout Basement, which is designed with a flow that calls for your imagination, regarding what to do, with each section. The Basement boasts a huge expanse of Recessed lighting, pillars, a Full Bathroom, and 2 Bonus Rooms. This entire Level is finished in gorgeous Marble flooring. A door from the Basement gives you access to the huge Backyard. The Property sits on over an Acre of land. The Boiler in the Home was replaced in 2018 and the Central Air in 2019.

    This property is off market, which means it's not currently listed for sale or rent on Zillow. This may be different from what's available on other websites or public sources.
    Facts & features

    Interior

    Bedrooms & bathrooms
    • Bedrooms: 4
    • Bathrooms: 5
    • Full bathrooms: 4
    • 1/2 bathrooms: 1
    Heating
    • Forced air
    Cooling
    • Central
    Appliances
    • Included: Dishwasher, Dryer, Garbage disposal, Microwave, Refrigerator, Washer
    Features
    • Kitchen Island, Pantry, Recessed Lighting, Walk-In Closet(s), Soaking Tub, Wood Floors, Formal/Separate Dining Room, Upgraded Countertops, Double/Dual Staircase, Additional Stairway, Primary Bath(s)
    • Flooring: Hardwood
    • Has fireplace: Yes
    Interior area
    • Total interior livable area: 5,428 sqft
    • Finished area below ground: 1800

    Property

    Parking
    • Total spaces: 6
    • Parking features: Garage - Attached
    Features
    • Exterior features: Wood
    Lot
    • Size: 1.17 Acres
    Details
    • Parcel number: 050010300000001312
    • Special conditions: Standard

    Construction

    Type & style
    • Home type: SingleFamily
    • Architectural style: Colonial
    Materials
    • Frame
    Condition
    • Year built: 2006

    Community & HOA

    Location
    • Region: Franklinville
    • Municipality: FRANKLIN TWP

    Financial & listing details

    • Price per square foot: $137/sqft
    • Tax assessed value: $361,900
    • Annual tax amount: $13,217

    Price history

    DateEventPrice
    11/5/2020Sold$443,000+0.7%$82/sqft
    Source: Public Record Report a problem
    8/25/2020Pending sale$439,900$81/sqft
    Source: Keller Williams Realty - Washington Township #NJGL260608 Report a problem
    8/18/2020Price change$439,900+2.3%$81/sqft
    Source: Keller Williams Realty - Washington Township #NJGL260608 Report a problem
    7/22/2020Pending sale$429,900$79/sqft
    Source: Keller Williams Realty - Washington Township #NJGL260608 Report a problem
    7/8/2020Listed for sale$429,900-13.4%$79/sqft
    Source: Keller Williams Realty - Washington Township #NJGL260608 Report a problem
    4/27/2006Sold$496,329$91/sqft
    Source: Public Record Report a problem

    Public tax history

    YearProperty taxesTax assessment
    2025$13,217 $361,900
    2024$13,217 -2.2%$361,900
    2023$13,521 +2.8%$361,900
    2022$13,159 +1.5%$361,900
    2021$12,967 +2.7%$361,900
    2020$12,623 +33.8%$361,900
    2019$9,436 $361,900
    2018$9,436 -22.1%$361,900
    2017$12,106 +4.1%$361,900
    2016$11,624 +3.9%$361,900
    2015$11,186 -4.5%$361,900
    2014$11,718 +13.6%$361,900 -6.9%
    2013$10,310 +0.3%$388,900 +66.9%
    2012$10,282 -8.5%$233,000
    2011$11,233 +2.8%$233,000 -10.4%
    2010$10,926 +1.4%$259,900
    2009$10,778 $259,900
    2008-- $259,900
    2007-- $259,900
    Find assessor info on the county website

    Neighborhood: 08322

    Nearby schools

    GreatSchools rating
    Schools provided by the listing agent
    • District: FRANKLIN TOWNSHIP PUBLIC SCHOOLS

    Source: The MLS. This data may not be complete. We recommend contacting the local school district to confirm school assignments for this home.

    Get a cash offer in 3 minutes
    Find out how much your home could sell for in as little as 3 minutes with a no-obligation cash offer.
    Estimated market value
    $744,000
    Get a cash offer in 3 minutes
    Find out how much your home could sell for in as little as 3 minutes with a no-obligation cash offer.
    Estimated market value
    $744,000