It's your turn to own this well maintained Ranch style home in West Brookfield! Completely renovated open-concept kitchen and dining area boasts upgraded cabinetry, stainless steel appliances and Quartz countertops with fun details throughout including a fluted farmer’s sink, decorative ceilings and desk or breakfast bar with stools. Spacious dining area with large windows, brick accent wall and fireplace.The main bedroom is complete with a full bath with walk-in shower and plenty of storage in the walk-in closet. Sliding door in the kitchen makes it easy to enjoy the lovely deck in the shaded and quiet back yard or soak up the sun in the larger open space to the side which is newly fenced for privacy and includes a 2-car garage. Located on a dead-end road but close to everything like the gorgeous town common, elementary school and residents only beach. Updated electric panel, newer roof, new appliances, new fencing. Now it's time to enjoy it!
Sold for $445,000
$445,000
7 Church Street Ext, West Brookfield, MA 01585
3beds
2,100sqft
Single Family Residence
Built in 1958
0.45 Acres Lot
$449,200 Zestimate®
$212/sqft
$3,224 Estimated rent
Home value
$449,200
$427,000 - $472,000
$3,224/mo
Zestimate® history
Owner options
List your home for rent
$3,224/mo
Rent Zestimate®
Find your next renter with Zillow Rental Manager. Plus, with online applications, you can quickly screen prospective tenants – for free.
$3,224/mo
Rent Zestimate®
Refinance and save
$2,981/mo
Est. payment
Refinancing to a lower rate could help reduce your monthly payments and save thousands over the life of the loan.
$2,981/mo
Est. payment
Explore your selling options
Work with a Zillow partner agent
Leverage their expertise and Zillow's premium Showcase listings to get your home seen by more buyers.
Get startedList with your own agent
Get your home in front of millions of buyers by listing it on Zillow.
Learn how to do itSell it yourself
Take full control of how buyers see your home on Zillow by listing For Sale by Owner (FSBO).
List your homeWhat's special
Newly fenced for privacyQuartz countertopsStainless steel appliancesUpgraded cabinetryDecorative ceilingsBrick accent wall
Zillow last checked:
Listing updated:
Listed by:
Erin Mahoney 413-348-7237,
ERA Key Realty Services- Spenc 508-885-6336
Bought with:
Teresa Murnane
ERA Key Realty Services- Auburn
Source: MLS PIN,MLS#: 73427488
Facts & features
Interior
Bedrooms & bathrooms
- Bedrooms: 3
- Bathrooms: 2
- Full bathrooms: 2
Primary bedroom
- Features: Bathroom - Full, Walk-In Closet(s), Decorative Molding, Tray Ceiling(s)
- Level: First
Bedroom 2
- Level: First
Bedroom 3
- Level: First
Primary bathroom
- Features: Yes
Bathroom 1
- Level: First
Bathroom 2
- Level: First
Dining room
- Features: Flooring - Wood, Window(s) - Picture, Lighting - Pendant
- Level: First
Kitchen
- Features: Flooring - Vinyl, Countertops - Stone/Granite/Solid, Cabinets - Upgraded, Deck - Exterior, Open Floorplan, Remodeled, Slider, Stainless Steel Appliances, Lighting - Pendant
- Level: First
Living room
- Features: Flooring - Vinyl, Exterior Access, Recessed Lighting
- Level: First
Heating
- Forced Air, Oil, Wood Stove
Cooling
- Window Unit(s), None
Appliances
- Included: Electric Water Heater, Range, Dishwasher, Microwave, Refrigerator, Plumbed For Ice Maker
- Laundry: In Basement, Electric Dryer Hookup, Washer Hookup
Features
- Flooring: Wood, Vinyl
- Doors: Insulated Doors
- Windows: Insulated Windows
- Basement: Full,Bulkhead,Unfinished
- Number of fireplaces: 2
- Fireplace features: Dining Room
Interior area
- Total structure area: 2,100
- Total interior livable area: 2,100 sqft
- Finished area above ground: 2,100
Property
Parking
- Total spaces: 6
- Parking features: Detached, Paved Drive, Off Street, Paved
- Garage spaces: 2
- Uncovered spaces: 4
Features
- Patio & porch: Deck - Wood
- Exterior features: Deck - Wood, Rain Gutters, Fenced Yard
- Fencing: Fenced/Enclosed,Fenced
- Waterfront features: Lake/Pond, 1/2 to 1 Mile To Beach, Beach Ownership(Public)
Lot
- Size: 0.45 Acres
- Features: Corner Lot, Level
Details
- Parcel number: M:046 B:00010 L:00000,3406836
- Zoning: NR
Construction
Type & style
- Home type: SingleFamily
- Architectural style: Ranch
- Property subtype: Single Family Residence
Materials
- Frame
- Foundation: Concrete Perimeter
- Roof: Shingle
Condition
- Year built: 1958
Utilities & green energy
- Electric: Circuit Breakers
- Sewer: Private Sewer
- Water: Public
- Utilities for property: for Electric Range, for Electric Oven, for Electric Dryer, Washer Hookup, Icemaker Connection
Green energy
- Energy efficient items: Thermostat
Community & HOA
Community
- Features: Shopping, Walk/Jog Trails, House of Worship, Public School
HOA
- Has HOA: No
Location
- Region: West Brookfield
Financial & listing details
- Price per square foot: $212/sqft
- Tax assessed value: $277,500
- Annual tax amount: $2,991
- Date on market: 10/24/2025
- Exclusions: Washer & Dryer
Price history
| Date | Event | Price |
|---|---|---|
| 12/23/2025 | Sold | $445,000+0%$212/sqft |
Source: MLS PIN #73427488 Report a problem | ||
| 12/1/2025 | Contingent | $444,900$212/sqft |
Source: MLS PIN #73427488 Report a problem | ||
| 10/27/2025 | Price change | $444,900-1.1%$212/sqft |
Source: MLS PIN #73427488 Report a problem | ||
| 9/24/2025 | Price change | $450,000-2.2%$214/sqft |
Source: MLS PIN #73427488 Report a problem | ||
| 9/8/2025 | Listed for sale | $460,000+151.4%$219/sqft |
Source: MLS PIN #73427488 Report a problem | ||
| 11/10/2003 | Sold | $183,000$87/sqft |
Source: Public Record Report a problem | ||
Public tax history
| Year | Property taxes | Tax assessment |
|---|---|---|
| 2025 | $2,991 -4% | $277,500 |
| 2024 | $3,116 +3.1% | $277,500 +10.1% |
| 2023 | $3,021 +3.7% | $252,000 +14.5% |
| 2022 | $2,912 +2% | $220,100 +8.2% |
| 2021 | $2,855 +13.2% | $203,500 +18.6% |
| 2020 | $2,523 -6.2% | $171,600 |
| 2019 | $2,689 +0.4% | $171,600 +3% |
| 2018 | $2,677 -2.8% | $166,600 -2.8% |
| 2017 | $2,753 +3.6% | $171,400 |
| 2016 | $2,658 +4.7% | $171,400 +1.1% |
| 2015 | $2,539 +7.4% | $169,500 +1.7% |
| 2014 | $2,365 +7.3% | $166,700 |
| 2013 | $2,204 +3.5% | $166,700 -9% |
| 2012 | $2,129 +6.3% | $183,100 |
| 2011 | $2,003 -8.4% | $183,100 -5.5% |
| 2010 | $2,186 +2.3% | $193,800 -10.1% |
| 2009 | $2,137 +2.3% | $215,600 |
| 2008 | $2,089 +4% | $215,600 +7.8% |
| 2007 | $2,008 +2% | $200,000 +7.2% |
| 2006 | $1,969 -2.7% | $186,600 +4% |
| 2005 | $2,023 -0.6% | $179,500 +24.6% |
| 2004 | $2,036 +9.5% | $144,100 |
| 2002 | $1,860 +8% | $144,100 +19% |
| 2001 | $1,723 +2.9% | $121,100 |
| 2000 | $1,675 | $121,100 |
Find assessor info on the county website
Neighborhood: 01585
Nearby homes
- $319,1003 bd1 ba1k sqft8 Church Street Ext, West Brookfield, MA 01585Off Market
- $374,8003 bd1 ba1k sqft5 Wickaboag Valley Rd, West Brookfield, MA 01585Off Market
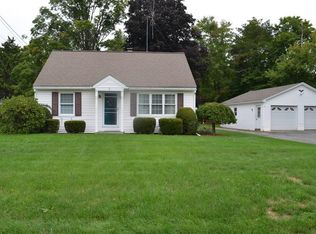
- $463,0007 bd4 ba3.5k sqft15 Wickaboag Valley Rd, West Brookfield, MA 01585Off Market
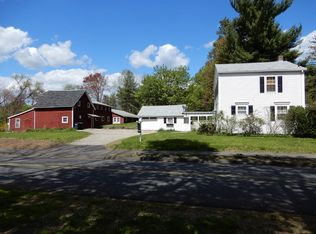
- $335,8002 bd1 ba1.2k sqft5 Church Street Ext, West Brookfield, MA 01585Off Market
- $283,1002 bd1 ba1k sqft11 Wickaboag Valley Rd, West Brookfield, MA 01585Off Market
- $334,1003 bd1 ba1.1k sqft7 Wickaboag Valley Rd, West Brookfield, MA 01585Off Market
- $365,0004 bd1 ba2k sqft9 Wickaboag Valley Rd, West Brookfield, MA 01585Sold
- $435,4001 bd1 ba1.3k sqft3 Old Wickaboag Valley Rd, West Brookfield, MA 01585Off Market
Nearby schools
GreatSchools rating
- 6/10West Brookfield Elementary SchoolGrades: K-6Distance: 0.5 mi
- 2/10Quaboag Regional Middle Innovation SchoolGrades: 7-8Distance: 2.7 mi
- 5/10Quaboag Regional High SchoolGrades: 9-12Distance: 2.7 mi
Get a cash offer in 3 minutes
Find out how much your home could sell for in as little as 3 minutes with a no-obligation cash offer.
Estimated market value
$449,200
Get a cash offer in 3 minutes
Find out how much your home could sell for in as little as 3 minutes with a no-obligation cash offer.
Estimated market value
$449,200
- Massachusetts
- Worcester County
- West Brookfield
- 01585
- 7 Church Street Ext
