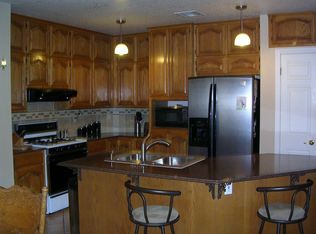
Nestled within the private fly-in community of Cielo Dorado Estates, this 1-story custom home sets the standard for luxury living. Crafted with meticulous attention to detail, it offers a perfect fusion of elegance and comfort. The grand living room exudes sophistication with its custom cabinetry, limestone fireplace, and high coffered ceilings. The expansive disappearing doors effortlessly connect the interior with the vast covered patio, creating a seamless indoor-outdoor experience. The dream kitchen is a culinary masterpiece, boasting top-of-the-line appliances. Two generously sized granite-topped islands, and an exceptional pantry, cater to your every culinary need. The primary retreat is extraordinary, with a luxurious bathroom that will leave you in awe. Outside, there's ample space for an airplane hangar. And here's the bonus - the solar panels have reduced the electric bills to ZERO for 2023, making this property not just luxurious but also environmentally conscious. Located in one of the few fly-in communities in the country, the epitome of luxury living in the coveted gated subdivision of Cielo Dorado Estates, sits this one story custom home on 1.83 acres and just minutes away from El Paso. The masterfully built one story home offers you 7,528 square feet of living space, 2 living areas of which one can be used as a game room/theater room, a study/library, five great size bedrooms, each with its own deluxe bathroom, a powder room and so much more to enjoy. As you approach the home, you'll be captivated by its symmetry. Designed with a grand entry, the large wrought iron gates invite you up the front porcelain walk to the impressive, custom built door with leaded glass. The home offers you spectacular interior finishes as well as endless entertaining possibilities. Once inside, you will truly appreciate the elegant yet comfortable spaces. The home features a grand living room with custom cabinetry, striking limestone fireplace, high coffered ceilings, disappearing doors that span across the room and seamlessly open to the expansive outdoor living space. This patio gives you over 2,100 square feet of outdoor entertaining on a large scale. It is complete with a wood burning fireplace, as well as an incredible outdoor kitchen and bar area with the finest of appliances that add to your indoor/outdoor living experience. Back inside and located between the living room and the kitchen, you'll find the dining room with a gorgeous chandelier hanging overhead. It has plenty of space for all of your formal dining room furniture and seating for over twenty guests for holiday gatherings. Adjacent to the formal dining room is the gourmet kitchen which is sure to delight the most discriminating chef. It showcases top of the line stainless steel Wolf and Sub Zero appliances, two large islands covered with beautiful granite counter tops, a stunning butler's pantry, an additional walk-in pantry, as well as a breakfast nook with a gorgeous fireplace. You'll love the extras in the kitchen as well. You'll find a beverage center that protects up to 146 bottles of your favorite wine, a Thermador coffee and cappuccino station, touch to turn on faucets, warming drawers, a microwave, a pot filler over the six-burner Wolf stove, and a Dutch door that leads to the outdoor kitchen. You'll also love the vegetable sink located in the center island, remote controlled blinds, as well as the numerous recessed can lights in the ceiling that illuminate the kitchen and help you show off the luxury in which you live. The primary retreat is exquisite. It is where you will want to retire to at the end of a long day. It offers a fireplace for ambiance as well as a private patio. The luxurious amenities in the large primary bathroom are sure to amaze you. It is complete with a jetted tub, separate shower, custom cabinetry, travertine counter tops, his and hers vanities, toilets, and closets, which are both as large as most bedrooms and feature custom cabinetry as well as a center islands full of drawers. Other great features include imported travertine floors throughout most of the home, with exception of wood floors in the large study/library. The home also offers you a three car garage which is insulated throughout and provides over 300 square feet of additional storage closets. The laundry room is fitted for two washers, two dryers, and a pet washing station. Horses are allowed on the property as well. Neighborhood amenities include a 4,000' x 50' asphalt runway. At approximately 3,750 feet of elevation, it is long enough for many business class jets to take off and land. And with the taxi-way immediately behind the home, you'll be able to step out your back door, board your plane, and have wheels up in just a few minutes.
Sold
Zillow last checked:
Listing updated:
Bought with:
Patrick Tuttle, 0484089
Coldwell Banker Heritage R E
Source: GEPAR,MLS#: 941294
Price history
| Date | Event | Price |
|---|---|---|
| 9/18/2026 | Sold | -- |
Source:  GEPAR #941294 Report a problem GEPAR #941294 Report a problem | ||
| 9/4/2026 | Pending sale | $1,400,000$186/sqft |
Source: GEPAR #941294 Report a problem | ||
| 8/4/2026 | Contingent | $1,400,000$186/sqft |
Source: GEPAR #941294 Report a problem | ||
| 6/15/2026 | Price change | $1,400,000-6.7%$186/sqft |
Source: GEPAR #941294 Report a problem | ||
| 4/1/2026 | Listed for sale | $1,500,000$199/sqft |
Source: GEPAR #941294 Report a problem | ||
| 3/13/2026 | Listing removed | -- |
Source: Owner Report a problem | ||
| 12/13/2025 | Listed for sale | $1,500,000$199/sqft |
Source: Owner Report a problem | ||
| 12/12/2025 | Sold | -- |
Source: Public Record Report a problem | ||
| 10/15/2025 | Listed for sale | $1,500,000-6.3%$199/sqft |
Source: Owner Report a problem | ||
| 9/19/2025 | Listing removed | $1,600,000$213/sqft |
Source: GEPAR #921747 Report a problem | ||
| 7/19/2025 | Price change | $1,600,000-3%$213/sqft |
Source: GEPAR #921747 Report a problem | ||
| 6/3/2025 | Price change | $1,650,000-2.9%$219/sqft |
Source: GEPAR #921747 Report a problem | ||
| 5/2/2025 | Listed for sale | $1,699,000-2.9%$226/sqft |
Source: GEPAR #921747 Report a problem | ||
| 7/20/2024 | Listing removed | -- |
Source: SNMMLS as distributed by MLS GRID #2400411 Report a problem | ||
| 2/13/2024 | Listed for sale | $1,750,000$232/sqft |
Source: GEPAR #896205 Report a problem | ||
| 1/30/2024 | Listing removed | -- |
Source: SNMMLS as distributed by MLS GRID #2301872 Report a problem | ||
| 7/19/2023 | Listed for sale | $1,750,000-12.5%$232/sqft |
Source: GEPAR #885116 Report a problem | ||
| 3/26/2020 | Listing removed | $1,999,999$266/sqft |
Source: Legacy Real Estate Services #813559 Report a problem | ||
| 3/25/2020 | Sold | -- |
Source: GEPAR #813559 Report a problem | ||
| 8/9/2019 | Listed for sale | $1,999,999+14.3%$266/sqft |
Source: Legacy Real Estate Services #813559 Report a problem | ||
| 1/16/2019 | Listing removed | $1,750,000$232/sqft |
Source: Legacy Real Estate Services #750820 Report a problem | ||
| 9/12/2018 | Price change | $1,750,000-12.5%$232/sqft |
Source: Legacy Real Estate Services #750820 Report a problem | ||
| 7/16/2018 | Listed for sale | $2,000,000+14.3%$266/sqft |
Source: ERA Sellers & Buyers Real Estate #717219 Report a problem | ||
| 10/7/2017 | Listing removed | $1,750,000$232/sqft |
Source: ERA Sellers & Buyers Real Estate #717219 Report a problem | ||
| 3/15/2017 | Listed for sale | $1,750,000+133.3%$232/sqft |
Source: ERA Sellers & Buyers Real Esta #717219 Report a problem | ||
| 5/9/2008 | Listing removed | $750,000$100/sqft |
Source: Century 21 Report a problem | ||
| 3/5/2008 | Listed for sale | $750,000$100/sqft |
Source: Century 21 Report a problem | ||


Sell for more on Zillow
Get a Zillow Showcase℠ listing at no additional cost and you could sell for .
$1,325,200
2% more
+$26,504
With Zillow Showcase(estimated)
$1,351,704
