Skip main navigation
Off market
  • $884,900

    7 Clapham Ct, Sterling, VA 20165

    4beds
    2,159sqft
    SingleFamily
    Built in 1983
    0.53 Acres Lot
    $884,900 Zestimate®
    $410/sqft
    $4,031 Estimated rent

    Home value

    $884,900

    $841,000 - $929,000

    $4,031/mo

    Zestimate® history
    Loading
    Loading...

    Owner options

    List your home for rent

    $4,031/mo

    Rent Zestimate®

    Find your next renter with Zillow Rental Manager. Plus, with online applications, you can quickly screen prospective tenants – for free.

    Learn more

    $4,031/mo

    Rent Zestimate®

    Refinance and save

    $5,362/mo

    Est. payment

    Refinancing to a lower rate could help reduce your monthly payments and save thousands over the life of the loan.

    See today's rates

    $5,362/mo

    Est. payment

    Explore your selling options

    Work with a Zillow partner agent

    Leverage their expertise and Zillow's premium Showcase listings to get your home seen by more buyers.

    Get started

    List with your own agent

    Get your home in front of millions of buyers by listing it on Zillow.

    Learn how to do it

    Sell it yourself

    Take full control of how buyers see your home on Zillow by listing For Sale by Owner (FSBO).

    List your home

    What's special

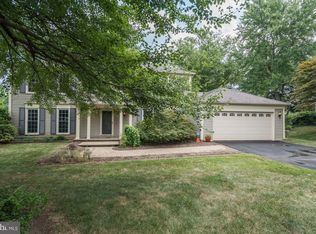
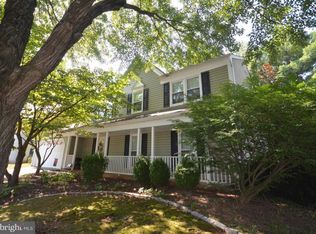
    Beautiful spacious 4BR/3.5BA home with partially finished basement and 2 car garage on half acre lot in excellent location with great amenities. Hardwood floors on main level with granite countertop kitchen, garage w/ workspace area, large fenced in yard located in fantastic Countryside neighborhood - excellent area for quick easy access to tons of businesses, Route 7, 28 and several county Parkways. Community has miles and miles of walking paths, playgrounds, community center, tennis courts, lakes and multiple swimming pools. Amenities include: (approx 2,900 sq.ft.) Upstairs (top floor): ?Large master bedroom w/ walk-in closet, full master bathroom, and ?big windows for g?reat light Three additional bedrooms with closets and windows for good light One additional full bathroom and linen closet plus solar tube for natural lighting in hallway Main floor (ground level): Granite countertop kitchen with garden window, stainless steel appliances, granite counter island & pantry One family room with fireplace/wood stove, hardwood floors and access to outside porch One dining room with large bay window for extra light. Entry way with coat closet and shoe rack area and half bathroom. Mud room with washer/dryer, extra refrigerator and acces to rear porch & garage Two-car garage with attic storage space and separate workbench area Basement level (underground): Fully finished large room for entertainment/extra family room. Fully finished additional Office or temp bedroom with plush carpet Fully finished full bathroom with extra closet spaces Exterior entrance (w/steps) to backyard Two unfinished areas for storage or otherwise All the standard utilities - gas furnace, air conditioning & large water heater In addition, the property includes: Updated windows, siding and appliances to keep house efficient. Large fenced in backyard on half acre plot with porch, patio, firepit and Hot Tub! Full access to Countryside community walking paths and amenities (countryside-va.org) Very close to well rated schools - Countryside ES, River Bend MS & Potomac Falls HS. Available July 1st, 2022 - lease for 1 year with option to renew but strong favor given to anyone willing to rent for 3 years (w/ option to renew). Tenant responsible for all utilities; HOA fees which include trash collection are paid by owner giving free access to community services (such as swimming pool, tennis courts, etc). Pets are considered on a case by case basis and may require additional deposit.

    This property is off market, which means it's not currently listed for sale or rent on Zillow. This may be different from what's available on other websites or public sources.

    Facts & features

    Interior

    Bedrooms & bathrooms
    • Bedrooms: 4
    • Bathrooms: 4
    • Full bathrooms: 3
    • 1/2 bathrooms: 1
    Heating
    • Forced air, Heat pump, Stove, Electric, Wood / Pellet
    Cooling
    • Central
    Appliances
    • Included: Dryer, Washer
    • Laundry: In Unit
    Features
    • Flooring: Tile, Carpet, Hardwood, Linoleum / Vinyl
    • Basement: Finished
    • Has fireplace: Yes
    Interior area
    • Total interior livable area: 2,159 sqft

    Property

    Parking
    • Total spaces: 4
    • Parking features: Garage - Attached, Off-street, On-street
    Features
    • Exterior features: Vinyl
    • Has spa: Yes
    • Has view: Yes
    • View description: Park
    Lot
    • Size: 0.53 Acres
    Details
    • Parcel number: 028287223000

    Construction

    Type & style
    • Home type: SingleFamily
    • Architectural style: Colonial
    Materials
    • Metal
    • Foundation: Concrete Block
    • Roof: Composition
    Condition
    • Year built: 1983

    Community & neighborhood

    Location
    • Region: Sterling

    HOA & financial

    HOA
    • Has HOA: Yes
    • HOA fee: $76 monthly

    Other

    Other facts
    • Balcony
    • Cooling System: Air Conditioning
    • Garbage included in rent
    • Laundry: In Unit
    • No Utilities included in rent
    • Parking Type: Garage

    Price history

    DateEventPrice
    6/5/2019Sold$600,000-0.8%$278/sqft
    Source: Public Record Report a problem
    5/24/2019Pending sale$605,000$280/sqft
    Source: Keller Williams Realty Dulles #VALO379962 Report a problem
    4/25/2019Listed for sale$605,000+178.8%$280/sqft
    Source: Keller Williams Realty Dulles #VALO379962 Report a problem
    6/28/1996Sold$217,000$101/sqft
    Source: Public Record Report a problem

    Public tax history

    YearProperty taxesTax assessment
    2025$6,265 -5%$778,250 +2%
    2024$6,597 -0.1%$762,650 +1%
    2023$6,606 +6.9%$754,970 +8.8%
    2022$6,178 +2.9%$694,170 +13.3%
    2021$6,004 +2%$612,660 +7.8%
    2020$5,884 $568,460 +4.4%
    2019$5,884 +0.2%$544,500 +0.6%
    2018$5,875 +2.1%$541,430 +5.8%
    2017$5,755 -6.7%$511,520 +0.6%
    2016$6,166 $508,230 +43.2%
    2015$6,166 +8.9%$354,900 +17.6%
    2014$5,660 -3.9%$301,670 -8%
    2013$5,887 $327,750
    2012-- --
    2011-- --
    2010-- --
    2009-- $402,200 -17.6%
    2008-- $488,200 -2.9%
    2007-- $503,000 -13.5%
    2006-- $581,700 +21.1%
    2005-- $480,500 +4.6%
    2004-- $459,300 +27.7%
    2003-- $359,600 +16.9%
    2002-- $307,700 +14%
    2001-- $269,800

    Find assessor info on the county website

    Neighborhood: 20165

    Nearby schools

    GreatSchools rating
    Schools provided by the listing agent
    • Elementary: COUNTRYSIDE
    • Middle: RIVER BEND
    • High: POTOMAC FALLS
    • District: Loudoun County Public Schools

    Source: The MLS. This data may not be complete. We recommend contacting the local school district to confirm school assignments for this home.

    Get a cash offer in 3 minutes
    Find out how much your home could sell for in as little as 3 minutes with a no-obligation cash offer.
    Estimated market value
    $884,900
    Get a cash offer in 3 minutes
    Find out how much your home could sell for in as little as 3 minutes with a no-obligation cash offer.
    Estimated market value
    $884,900