Skip main navigation
Off market
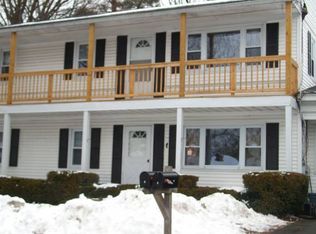
Street View
  • $505,100

    7 Claremont Ave, Derry, NH 03038

    3beds
    1,778sqft
    SingleFamily
    Built in 1965
    0.41 Acres Lot
    $505,100 Zestimate®
    $284/sqft
    $3,208 Estimated rent

    Home value

    $505,100

    $480,000 - $530,000

    $3,208/mo

    Zestimate® history
    Loading
    Loading...

    Owner options

    List your home for rent

    $3,208/mo

    Rent Zestimate®

    Find your next renter with Zillow Rental Manager. Plus, with online applications, you can quickly screen prospective tenants – for free.

    Learn more

    $3,208/mo

    Rent Zestimate®

    Refinance and save

    $3,328/mo

    Est. payment

    Refinancing to a lower rate could help reduce your monthly payments and save thousands over the life of the loan.

    See today's rates

    $3,328/mo

    Est. payment

    Explore your selling options

    Work with a Zillow partner agent

    Leverage their expertise and Zillow's premium Showcase listings to get your home seen by more buyers.

    Get started

    List with your own agent

    Get your home in front of millions of buyers by listing it on Zillow.

    Learn how to do it

    Sell it yourself

    Take full control of how buyers see your home on Zillow by listing For Sale by Owner (FSBO).

    List your home

    What's special

    Lucky you buyers got cold feet! Enjoy convenient, one level living in this one of a kind renovated 3-bedroom Ranch on a large corner lot tucked away in this desirable Derry Neighborhood. Conveniently Located near shopping, restaurants, and the Tupelo Music Hall. Featuring a flowing floorplan with 3 spacious bedrooms with newer carpet and bonus room ready for your finishing touches. Kitchen boasts a double oven, newer appliances and custom cabinets overlooking a beautifully manicured fenced in backyard. Dining room has a large double sided fireplace leading to the outside masonry patio with mature perennial flowers and landscaping. This home has been lovingly maintained and awaits it new owners. Whether you are downsizing, or just starting out, donât miss this opportunity to make your move! Showings being 06/19/19

    This property is off market, which means it's not currently listed for sale or rent on Zillow. This may be different from what's available on other websites or public sources.

    Facts & features

    Interior

    Bedrooms & bathrooms
    • Bedrooms: 3
    • Bathrooms: 1
    • Full bathrooms: 1
    Heating
    • Baseboard, Electric
    Cooling
    • None
    Appliances
    • Included: Dishwasher, Dryer, Microwave
    Features
    • Flooring: Tile, Hardwood, Linoleum / Vinyl
    • Basement: Yes
    • Has fireplace: Yes
    Interior area
    • Total interior livable area: 1,778 sqft

    Property

    Parking
    • Total spaces: 3
    Features
    • Exterior features: Vinyl
    • Has view: Yes
    • View description: City
    Lot
    • Size: 0.41 Acres
    Details
    • Parcel number: DERYM35B37

    Construction

    Type & style
    • Home type: SingleFamily
    Materials
    • Foundation: Crawl/Raised
    • Roof: Composition
    Condition
    • Year built: 1965

    Utilities & green energy

    • Electric: 200 Amp
    • Sewer: Septic, Private, Drywell
    • Utilities for property: Internet - Cable, Cable - At Site

    Community & neighborhood

    Location
    • Region: Derry

    Other

    Other facts
    • Appliances: Microwave, Range - Electric, Cooktop - Electric, Oven - Double, Oven - Wall, Dishwasher - Energy Star, Dryer - Energy Star, Refrigerator-Energy Star, Washer - Energy Star
    • Construction: Wood Frame, Timber Frame, Insulation-Cellulose
    • Driveway: Paved
    • Basement Description: Stairs - Interior, Unfinished, Crawl Space, Dirt Floor
    • Equipment: CO Detector, Smoke Detectr-Batt Powrd, Intercom, Stove-Wood
    • Features - Interior: Dining Area, Fireplace - Wood, Laundry - 1st Floor, Attic, Natural Woodwork, Natural Light, Storage - Indoor, Lighting - LED
    • Features - Accessibility: 1st Floor Bedroom, 1st Floor Full Bathroom, Bathroom w/Tub, Access Laundry No Steps, Kitchen w/5 Ft. Diameter, 1st Floor 3 Ft. Doors, 1st Floor Low-Pile Carpet, 1st Floor Laundry, 3 Ft. Doors, 1st Floor Hrd Surfce Flr, Low Pressure Door Opening
    • Electric: 200 Amp
    • Foundation: Concrete
    • Heat Fuel: Electric, Oil, Wood
    • Features - Exterior: Fence - Full, Shed, Pool - Above Ground, Garden Space, Windows - Double Pane, Windows - Energy Star, Trash
    • Flooring: Carpet, Hardwood, Vinyl, Ceramic Tile, Wood
    • Heating: Hot Water, Programmable Thermostat
    • Style: Ranch
    • Water Heater: Electric
    • Roads: Public, Paved
    • Sewer: Septic, Private, Drywell
    • Parking: Parking Spaces 3
    • Roof: Shingle - Architectural
    • Surveyed: Unknown
    • Water: Public
    • Basement: Yes
    • Road Frontage: TBD
    • Basement Access Type: Interior
    • Room 4 Level: 1
    • Room 2 Type: Dining Room
    • Room 3 Type: Living Room
    • Room 6 Level: 1
    • Room 1 Level: 1
    • Room 2 Level: 1
    • Lot Description: City Lot, Corner, Street Lights
    • Room 3 Level: 1
    • Room 7 Level: 1
    • Room 5 Level: 1
    • Construction Status: Existing
    • Total Stories: 1
    • Room 8 Level: 1
    • SqFt-Apx Fin AG Source: Other
    • Zillow Group: Yes
    • SqFt-Apx Unfn AG Source: Other
    • Room 4 Type: Bath - Full
    • Room 5 Type: Bedroom
    • Exterior: Vinyl Siding
    • Room 6 Type: Bedroom
    • Room 7 Type: Bedroom
    • Room 1 Type: Living Room
    • Room 8 Type: Bonus Room
    • Rooms: Level 1: Level 1: Bath - Full, Level 1: Dining Room, Level 1: Living Room, Level 1: Bedroom, Level 1: Bonus Room
    • Delayed Showing: Yes
    • Utilities: Internet - Cable, Cable - At Site
    • Financing-Current: Conventional, FHA, VA
    • Listing Status: Active
    • Date - Showings Begin: 2019-06-19

    Price history

    DateEventPrice
    9/16/2019Sold$300,000+1.7%$169/sqft
    Source: PrimeMLS #4759188 Report a problem
    8/7/2019Pending sale$294,900$166/sqft
    Source: Keller Williams Realty Metropolitan #4759188 Report a problem
    6/18/2019Listed for sale$294,900+273.3%$166/sqft
    Source: Keller Williams Realty Metro-Londonderry #4759188 Report a problem
    10/30/2015Sold$79,000-50%$44/sqft
    Source: Public Record Report a problem
    8/20/2015Listed for sale$157,900-7.7%$89/sqft
    Source: Bennett, R. E. Brokerage #4445966 Report a problem
    6/30/2015Sold$171,000-16.6%$96/sqft
    Source: Public Record Report a problem
    9/26/2006Sold$205,000$115/sqft
    Source: Public Record Report a problem

    Public tax history

    YearProperty taxesTax assessment
    2024$8,074 +4.5%$432,000 +15.6%
    2023$7,728 +8.6%$373,700
    2022$7,115 +4.5%$373,700 +33.6%
    2020$6,808 +11.5%$279,700 +19.7%
    2019$6,104 +0.3%$233,700
    2018$6,083 +5.6%$233,700 +17.1%
    2017$5,758 +6.7%$199,500
    2016$5,398 +7.3%$199,500 +15.9%
    2015$5,030 -0.7%$172,100
    2014$5,063 +1.2%$172,100 +8.4%
    2013$5,001 +3.3%$158,800
    2012$4,840 -4.4%$158,800 -14.5%
    2011$5,064 -4.3%$185,700
    2010$5,289 +1.6%$185,700 -8.9%
    2008$5,206 +3%$203,900 -11%
    2007$5,052 $229,100

    Find assessor info on the county website

    Neighborhood: 03038

    Nearby schools

    GreatSchools rating
    Schools provided by the listing agent
    • District: Derry School District SAU #10

    Source: The MLS. This data may not be complete. We recommend contacting the local school district to confirm school assignments for this home.

    Get a cash offer in 3 minutes
    Find out how much your home could sell for in as little as 3 minutes with a no-obligation cash offer.
    Estimated market value
    $505,100
    Get a cash offer in 3 minutes
    Find out how much your home could sell for in as little as 3 minutes with a no-obligation cash offer.
    Estimated market value
    $505,100