Gorgeous Paul Meyer Custom Home Nestled on a Huge, Private Pie-Shaped Culdesac Lot! This Stunning Residence Features 4 Bedrooms, 3.5 Baths, a Dedicated Study, Large Gameroom, Plus a Versatile Bonus Room. Primary Bedroom on the 1st Floor and a Luxury Primary Bath Showcasing Exquisite Carrera Marble and Custom Glass Tile Accents. Kitchen Features SS Appliances, a Walk-In Pantry & Flows Into the Family Room Perfectly Separated from the Private Primary Suite for Ultimate Comfort. 3 Bedrooms, a Gameroom, Bonus Room & 2 Full Baths Upstairs. Step Outside into Your Own Backyard Oasis Boasting a Sparkling Swimming Pool & Spa, Professionally Landscaped to Provide the Ultimate in Privacy. You Can Easily Walk to the Nearby Park, Pond and Exemplary Top-Rated Schools!
For sale
$975,000
7 Clarion Rdg, The Woodlands, TX 77382
4beds
3,848sqft
Single Family Residence
Built in 1997
10,576 Square Feet Lot
$936,000 Zestimate®
$253/sqft
$-- HOA
What's special
Backyard oasisDedicated studyLarge gameroomExquisite carrera marbleCustom glass tile accentsVersatile bonus roomWalk-in pantry
- 61 days
- 646
- 55
Zillow last checked:
Listing updated:
Listed by:
Christine Hale TREC #0433416 281-772-6337,
RE/MAX The Woodlands & Spring
Source: HAR,MLS#: 98322388
Facts & features
Interior
Bedrooms & bathrooms
- Bedrooms: 4
- Bathrooms: 4
- Full bathrooms: 3
- 1/2 bathrooms: 1
Rooms
- Room types: Den, Family Room, Utility Room
Primary bedroom
- Features: Formal
- Level: First
- Area: 240
- Dimensions: 16X15
Bedroom
- Level: Second
- Area: 154
- Dimensions: 14X11
Bedroom
- Level: Second
- Area: 156
- Dimensions: 13X12
Bedroom
- Level: Second
- Area: 144
- Dimensions: 12X12
Other
- Level: First
- Area: 169
- Dimensions: 13X13
Breakfast
- Level: First
- Area: 110
- Dimensions: 11X10
Dining room
- Level: First
- Area: 169
- Dimensions: 13X13
Other
- Level: Second
- Area: 150
- Dimensions: 15X10
Family room
- Level: First
- Area: 240
- Dimensions: 16X15
Game room
- Level: Second
- Area: 195
- Dimensions: 15X13
Kitchen
- Level: First
- Area: 182
- Dimensions: 14X13
Living room
- Level: First
- Area: 224
- Dimensions: 16X14
Utility room
- Features: In House
- Area: 88
- Dimensions: 11X8
Heating
- Natural Gas, Zoned
Cooling
- Ceiling Fan(s), Electric, Zoned
Appliances
- Included: Disposal, Double Oven, Electric Oven, Microwave, Gas Range, Dishwasher
- Laundry: Electric Dryer Hookup, Gas Dryer Hookup, Washer Hookup
Features
- Crown Molding, High Ceilings, Primary Bed - 1st Floor
- Flooring: Carpet, Tile
- Windows: Window Coverings
- Number of fireplaces: 1
- Fireplace features: Gas Log
Interior area
- Total structure area: 3,848
- Total interior livable area: 3,848 sqft
Video & virtual tour
Property
Parking
- Total spaces: 3
- Parking features: Attached, Tandem, Garage Door Opener, Double-Wide Driveway
- Attached garage spaces: 3
Features
- Stories: 2
- Patio & porch: Patio/Deck
- Exterior features: Sprinkler System
- Has private pool: Yes
- Pool features: Gunite, Heated, In Ground, Pool/Spa Combo
- Has spa: Yes
- Spa features: Spa/Hot Tub
- Fencing: Back Yard
Lot
- Size: 10,576 Square Feet
- Features: Cul-De-Sac, 0 Up To 1/4 Acre
Details
- Additional parcels included: 97192202300
- Parcel number: 242654
Construction
Type & style
- Home type: SingleFamily
- Architectural style: Traditional
- Property subtype: Single Family Residence
Materials
- Stucco
- Foundation: Slab
- Roof: Composition
Condition
- New construction: No
- Year built: 1997
Details
- Builder name: PAUL MEYER
Utilities & green energy
- Water: Water District
Green energy
- Energy efficient items: Thermostat
Community & HOA
Community
- Features: Subdivision Tennis Court
- Subdivision: The Woodlands Alden Bridge
HOA
- Amenities included: Basketball Court, Dog Park, Jogging Path, Picnic Area, Playground, Pond, Pool, Splash Pad, Stocked Pond, Tennis Court(s), Trail(s)
Location
- Region: The Woodlands
Financial & listing details
- Price per square foot: $253/sqft
- Tax assessed value: $832,648
- Annual tax amount: $15,087
- Date on market: 7/23/2026
- Listing terms: Cash,Conventional
- Ownership: Full Ownership
- Road surface type: Concrete, Curbs, Gutters
Estimated market value
$936,000
$889,000 - $983,000
$4,436/mo
Price history
| Date | Event | Price |
|---|---|---|
| 7/23/2026 | Listed for sale | $975,000+62.5%$253/sqft |
Source:  HAR #98322388 Report a problem HAR #98322388 Report a problem | ||
| 4/16/2014 | Sold | -- |
Source: Agent Provided Report a problem | ||
| 2/18/2014 | Price change | $599,900-1.6%$156/sqft |
Source: RE/MAX THE WOODLANDS & SPRING #50122248 Report a problem | ||
| 1/31/2014 | Listed for sale | $609,900$158/sqft |
Source: RE/MAX THE WOODLANDS & SPRING #50122248 Report a problem | ||
Public tax history
| Year | Property taxes | Tax assessment |
|---|---|---|
| 2025 | $11,600 +3.3% | $832,648 +6.5% |
| 2024 | $11,224 +10.7% | $781,484 +10% |
| 2023 | $10,141 | $710,440 +0.8% |
| 2022 | -- | $704,570 +20% |
| 2021 | $10,731 +1.9% | $587,140 +4.9% |
| 2020 | $10,528 +0.6% | $559,920 +2.2% |
| 2019 | $10,468 -12.1% | $548,120 |
| 2018 | $11,910 -5.8% | $548,120 -3.4% |
| 2017 | $12,642 -4.7% | $567,690 |
| 2016 | $13,262 +22.3% | $567,690 +6% |
| 2015 | $10,843 | $535,750 +18% |
| 2014 | $10,843 | $453,910 +9.7% |
| 2013 | -- | $413,670 |
| 2012 | -- | $413,670 |
| 2011 | -- | $413,670 |
| 2010 | -- | $413,670 |
| 2009 | -- | $413,670 |
| 2008 | -- | $413,670 +7.9% |
| 2007 | -- | $383,370 |
| 2006 | -- | $383,370 +18% |
| 2005 | -- | $324,820 |
| 2004 | -- | $324,820 -10.1% |
| 2003 | -- | $361,160 |
| 2002 | -- | $361,160 +27.4% |
| 2001 | -- | $283,560 |
Find assessor info on the county website
Monthly payment
Est. payment
Payment breakdown
Explore the cost of this home by adjusting the details. Changes won't be saved.Climate risks
Neighborhood: Alden Bridge
Nearby schools
Schools provided by the listing agent
- Elementary: Bush Elementary School (Conroe)
- Middle: Mccullough Junior High School
- High: The Woodlands High School
Source: HAR. This data may not be complete. We recommend contacting the local school district to confirm school assignments for this home.
Similar homes
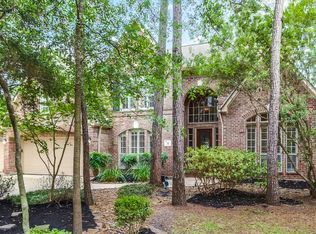
- $993,5004 bd4 ba3.8k sqft7 Larkspur Trl, Spring, TX 77382For Sale
 MLS ID #43895777, Rainy Rawls, JLA Realty. HAR
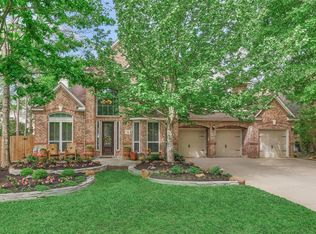
 - $945,0004 bd4 ba3.3k sqft67 Driftoak Cir, Spring, TX 77381For Sale
 MLS ID #13646946, James Hudnall, Hunter Real Estate Group. HAR
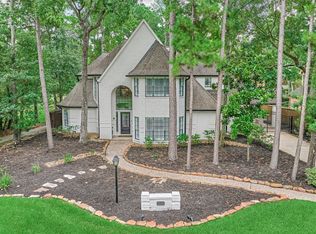
 - $965,0004 bd4 ba3.5k sqft42 Golden Shadow Cir, Spring, TX 77381For Sale
 MLS ID #17168000, Jo Anne Johnson, Compass RE Texas, LLC - The Woodlands. HAR
 - $899,0005 bd4 ba4k sqft23 Broadweather Pl, Spring, TX 77382For Sale
 MLS ID #14071009, Jill Behrens, Compass RE Texas, LLC - The Woodlands. HAR
