Skip main navigation
Off market
Street View
  • $718,000

    7 Clarks Gap Ct, Medford, NJ 08055

    4beds
    3baths
    2,925sqft
    SingleFamily
    Built in 1976
    0.65 Acres Lot
    $718,000 Zestimate®
    $245/sqft
    $4,529 Estimated rent

    Home value

    $718,000

    $661,000 - $783,000

    $4,529/mo

    Zestimate® history
    Loading
    Loading...

    Owner options

    List your home for rent

    $4,529/mo

    Rent Zestimate®

    Find your next renter with Zillow Rental Manager. Plus, with online applications, you can quickly screen prospective tenants – for free.

    Learn more

    $4,529/mo

    Rent Zestimate®

    Refinance and save

    $5,058/mo

    Est. payment

    Refinancing to a lower rate could help reduce your monthly payments and save thousands over the life of the loan.

    See today's rates

    $5,058/mo

    Est. payment

    Explore your selling options

    Work with a Zillow partner agent

    Leverage their expertise and Zillow's premium Showcase listings to get your home seen by more buyers.

    Get started

    List with your own agent

    Get your home in front of millions of buyers by listing it on Zillow.

    Learn how to do it

    Sell it yourself

    Take full control of how buyers see your home on Zillow by listing For Sale by Owner (FSBO).

    List your home

    What's special

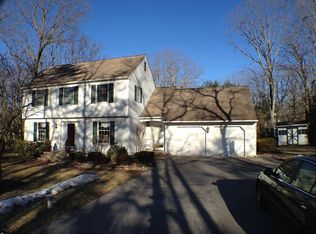
    Wow! You can now afford to live in Medford~s Headwater Village! This home needs cosmetic TLC but all the major expense items are newer ~ roof, heat, and air. And a new septic system is in the process as well. There is a detached 2 car garage with workshop and walk up stairs to the upper level with tons of storage. The original attached garage has been converted into a home office with sky lights and vaulted ceiling. This room could easily be a main floor in-law suite as well, since there is an oversized walk in closet already piped out and ready to be made into a full bath. Or keep it as your home office/hobby room/play room/game room. This center hall colonial has cedar shake siding, is set back from the road, has an oversized driveway, tiered backyard patios on a private lot. The foyer entry, formal living room, formal dining room, amd family room all have hardwood flooring. A galley kitchen includes all the appliances and has an open breakfast room overlooking the backyard. An enclosed year round sun room is located off of the breakfast room and family room. Family room with brick wood burning fireplace and sliders to the porch. A large laundry room with access to backyard, includes the washer and dryer, utility sink and walk in pantry with shelving. There is also a huge mud room with easy access to the detached garage and driveway. The upper level has 4 bedrooms and 2 full baths. The master bedroom having its own bath and walk in closet. The basement is finished with a large game room area that has newer wall to wall carpeting and mold resistant dry wall. The utility room is large with shelving for even more storage space. As mentioned before the sellers are in the process of putting in a new septic system, as well as pulling the underground oil tank and installing a new above ground tank. Headwater Village has tennis courts, playground, and walking paths. Located near major highways, a short trip to the city or the shore. Come and put your cosmetic touches on this spacious home in this great community and make it your home. 2020-01-07

    This property is off market, which means it's not currently listed for sale or rent on Zillow. This may be different from what's available on other websites or public sources.

    Facts & features

    Interior

    Bedrooms & bathrooms
    • Bedrooms: 4
    • Bathrooms: 3
    Heating
    • Oil
    Cooling
    • Central
    Interior area
    • Total interior livable area: 2,925 sqft

    Property

    Parking
    • Total spaces: 2
    • Parking features: Garage - Attached
    Features
    • Exterior features: Wood
    Lot
    • Size: 0.65 Acres
    Details
    • Parcel number: 2005105000000006

    Construction

    Type & style
    • Home type: SingleFamily
    Condition
    • Year built: 1976

    Community & HOA

    Location
    • Region: Medford

    Financial & listing details

    • Price per square foot: $245/sqft
    • Tax assessed value: $346,800
    • Annual tax amount: $12,308

    Price history

    DateEventPrice
    2/26/2020Sold$310,000-4.6%$106/sqft
    Source: Public Record Report a problem
    12/31/2019Pending sale$325,000$111/sqft
    Source: BHHS Fox & Roach Medford #NJBL352270 Report a problem
    7/20/2019Listed for sale$325,000+30%$111/sqft
    Source: BHHS Fox & Roach Medford #NJBL352270 Report a problem
    9/24/1998Sold$250,000$85/sqft
    Source: Public Record Report a problem
    7/10/1996Sold$250,000$85/sqft
    Source: Public Record Report a problem

    Public tax history

    YearProperty taxesTax assessment
    2025$12,308 +7%$346,800
    2024$11,507 $346,800
    2023-- $346,800
    2022$11,271 +0.6%$346,800
    2021$11,209 -5.5%$346,800 -7.3%
    2020$11,858 +1.4%$374,200
    2019$11,694 +0.7%$374,200
    2018$11,608 +0.3%$374,200
    2017$11,570 +1.5%$374,200
    2016$11,398 +3.1%$374,200
    2015$11,050 +3.4%$374,200
    2014$10,687 +3.6%$374,200
    2013$10,320 -8.5%$374,200
    2012$11,278 +1.4%$374,200 +48.3%
    2011$11,119 +2.3%$252,300
    2010$10,869 +0.7%$252,300
    2009$10,791 -0.8%$252,300
    2008$10,874 +3.6%$252,300
    2007$10,498 +5.4%$252,300
    2006$9,963 +3.7%$252,300
    2005$9,610 +8%$252,300
    2004$8,901 $252,300
    2003-- $252,300
    2002-- $252,300
    2001-- $252,300
    Find assessor info on the county website

    Neighborhood: 08055

    Nearby schools

    GreatSchools rating
    Get a cash offer in 3 minutes
    Find out how much your home could sell for in as little as 3 minutes with a no-obligation cash offer.
    Estimated market value
    $718,000
    Get a cash offer in 3 minutes
    Find out how much your home could sell for in as little as 3 minutes with a no-obligation cash offer.
    Estimated market value
    $718,000