Welcome to 7 Clearfield Rd in Greenville, SC — a charming one-level home offering a comfortable layout, great outdoor space, and a convenient location in the established Oak Forest area. This 3-bedroom, 2-bath home offers approximately 1,339 square feet of living space on a spacious 0.29-acre lot. Inside, you'll find an inviting open floor plan with a large kitchen featuring plenty of cabinetry and counter space, opening naturally into the breakfast area. The living area is highlighted by a vaulted ceiling and fireplace, creating a warm and welcoming space for relaxing or entertaining. French doors lead to the large fenced backyard, providing plenty of room to enjoy the outdoors, entertain guests, garden, or let pets play. Additional features include generous bedroom space, ample closet storage, ceiling fans, and an attached one-car garage. Located in Greenville's 29607 area, 7 Clearfield Rd provides convenient access to Woodruff Road, I-385, and I-85, putting shopping, dining, entertainment, and many of Greenville's everyday conveniences within easy reach. If you're looking for a single-story home with a spacious yard and an incredibly convenient Greenville location, 7 Clearfield Rd is one you'll want to see!
Pending
$302,000
7 Clearfield Rd, Greenville, SC 29607
3beds
1,339sqft
Single Family Residence, Residential
Built in ----
0.29 Acres Lot
$302,200 Zestimate®
$226/sqft
$-- HOA
What's special
Charming one-level homeComfortable layoutInviting open floor planLarge fenced backyardBreakfast areaGreat outdoor spaceGenerous bedroom space
- 30 days
- 529
- 29
Likely to sell faster than
Zillow last checked:
Listing updated:
Listed by:
Matthew Clanton 803-804-6726,
Keller Williams Grv Upst,
Brandon Nelson,
Keller Williams Grv Upst
Source: Greater Greenville AOR,MLS#: 1601018
Facts & features
Interior
Bedrooms & bathrooms
- Bedrooms: 3
- Bathrooms: 2
- Full bathrooms: 2
- Main level bathrooms: 2
- Main level bedrooms: 3
Primary bedroom
- Area: 204
- Dimensions: 12 x 17
Bedroom 2
- Area: 121
- Dimensions: 11 x 11
Bedroom 3
- Area: 132
- Dimensions: 11 x 12
Primary bathroom
- Features: Double Sink, Full Bath, Shower Only
- Level: Main
Dining room
- Area: 88
- Dimensions: 8 x 11
Kitchen
- Area: 143
- Dimensions: 11 x 13
Living room
- Area: 308
- Dimensions: 14 x 22
Heating
- Heat Pump
Cooling
- Heat Pump
Appliances
- Included: Dishwasher, Refrigerator, Electric Oven, Free-Standing Electric Range, Electric Water Heater
- Laundry: Garage/Storage
Features
- Vaulted Ceiling(s)
- Flooring: Carpet, Ceramic Tile
- Basement: None
- Number of fireplaces: 1
- Fireplace features: Wood Burning
Interior area
- Total interior livable area: 1,339 sqft
Property
Parking
- Total spaces: 1
- Parking features: Attached, Driveway, Paved, Concrete
- Attached garage spaces: 1
- Has uncovered spaces: Yes
Features
- Levels: One
- Stories: 1
- Patio & porch: Patio, Front Porch, Rear Porch
- Fencing: Fenced
Lot
- Size: 0.29 Acres
- Features: 1/2 Acre or Less
Details
- Parcel number: 0547.0501054.00
Construction
Type & style
- Home type: SingleFamily
- Architectural style: Ranch
- Property subtype: Single Family Residence, Residential
Materials
- Brick Veneer
- Foundation: Slab
- Roof: Architectural
Utilities & green energy
- Sewer: Public Sewer
- Water: Public
Community & HOA
Community
- Features: None
- Subdivision: Oak Forest
HOA
- Has HOA: No
- Services included: None
Location
- Region: Greenville
Financial & listing details
- Price per square foot: $226/sqft
- Tax assessed value: $240,090
- Annual tax amount: $2,401
- Date on market: 8/15/2026
Estimated market value
$302,200
$287,000 - $317,000
$1,655/mo
Price history
| Date | Event | Price |
|---|---|---|
| 8/18/2026 | Pending sale | $302,000$226/sqft |
Source:  Greater Greenville AOR #1601018 Report a problem Greater Greenville AOR #1601018 Report a problem | ||
| 8/15/2026 | Listed for sale | $302,000+125.4%$226/sqft |
Source: Greater Greenville AOR #1601018 Report a problem | ||
| 1/9/2017 | Listing removed | $1,325-4.7%$1/sqft |
Source: Coldwell Banker Caine Report a problem | ||
| 11/16/2015 | Listing removed | $1,390$1/sqft |
Source: Coldwell Banker Caine Report a problem | ||
| 11/11/2015 | Price change | $1,390-4.1%$1/sqft |
Source: Coldwell Banker Caine Report a problem | ||
| 10/2/2015 | Price change | $1,450-3.3%$1/sqft |
Source: Coldwell Banker Caine Report a problem | ||
| 9/12/2015 | Listed for rent | $1,500$1/sqft |
Source: Coldwell Banker Caine Report a problem | ||
| 12/7/2012 | Sold | $134,000+123.3%$100/sqft |
Source: Greater Greenville AOR #1249371 Report a problem | ||
| 8/10/2012 | Sold | $60,000+9.3%$45/sqft |
Source: Greater Greenville AOR #1241492 Report a problem | ||
| 7/20/2012 | Price change | $54,900-38.9%$41/sqft |
Source: Access Realty, LLC #1241492 Report a problem | ||
| 6/22/2012 | Listed for sale | $89,900-9.2%$67/sqft |
Source: Access Realty, LLC #1241492 Report a problem | ||
| 5/25/2012 | Sold | $99,000-9.9%$74/sqft |
Source: Public Record Report a problem | ||
| 5/24/2012 | Listed for sale | $109,900+16.9%$82/sqft |
Source: Access Realty, LLC #1241492 Report a problem | ||
| 9/16/1999 | Sold | $94,000$70/sqft |
Source: Public Record Report a problem | ||
Public tax history
| Year | Property taxes | Tax assessment |
|---|---|---|
| 2025 | $2,401 +3.5% | $130,350 +15% |
| 2024 | $2,319 +1.5% | $113,360 |
| 2023 | $2,285 +5% | $113,360 |
| 2022 | $2,176 +1.4% | $113,360 |
| 2021 | $2,146 +8.8% | $113,360 +15% |
| 2020 | $1,973 0% | $98,580 |
| 2019 | $1,973 0% | $98,580 |
| 2018 | $1,973 | $98,580 +1568% |
| 2017 | $1,973 +1.6% | $5,910 -94% |
| 2016 | $1,943 +3% | $98,580 |
| 2015 | $1,887 -0.4% | $98,580 -5% |
| 2014 | $1,895 -2.3% | $103,820 |
| 2013 | $1,940 +4.5% | $103,820 |
| 2012 | $1,856 +137.4% | -- |
| 2011 | $782 +7.2% | -- |
| 2010 | $729 | -- |
| 2009 | -- | -- |
| 2008 | -- | -- |
| 2007 | -- | -- |
| 2006 | -- | -- |
| 2005 | -- | -- |
| 2004 | -- | -- |
| 2003 | -- | -- |
| 2002 | -- | -- |
| 2001 | -- | -- |
| 2000 | -- | -- |
Find assessor info on the county website
Monthly payment
Est. payment
Payment breakdown
Explore the cost of this home by adjusting the details. Changes won't be saved.Climate risks
Neighborhood: 29607
Nearby schools
Schools provided by the listing agent
- Elementary: Mauldin
- Middle: Dr. Phinnize J. Fisher
- High: J. L. Mann
Source: Greater Greenville AOR. This data may not be complete. We recommend contacting the local school district to confirm school assignments for this home.
Similar homes
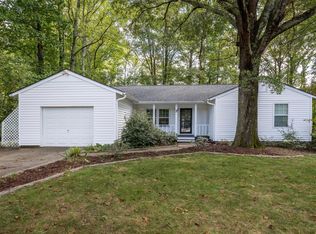
- $310,0003 bd2 ba1.6k sqft1118 Devenger Rd, Greer, SC 29650For Sale
 MLS ID #1603461, Melissa Martin, Bluefield Realty Group. Greater Greenville AOR
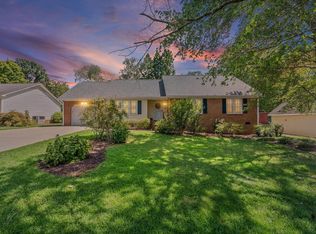
 - $299,9003 bd2 ba1.5k sqft207 Ridgeway Dr, Greenville, SC 29607For Sale
 MLS ID #1585420, Melissa Barfield, W Realty Upstate. Greater Greenville AOR
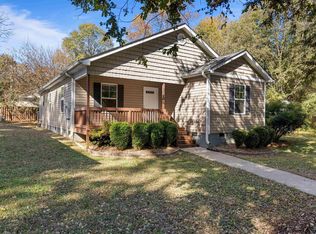
 - $300,0004 bd2 ba1.6k sqft335 Woodlark St, Greenville, SC 29607For Sale
 MLS ID #1598533, Adam Walden, Redfin Corporation. Greater Greenville AOR
 - $300,0002 bd2 ba1.3k sqft103 Walker Way, Simpsonville, SC 29681For Sale
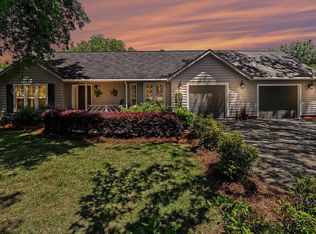 MLS ID #1602792, Alissa Shealy, Bluefield Realty Group. Greater Greenville AOR
