Storybook 3-bedroom, 2.5-bath Colonial on a quiet side street in desirable North Beverly. Filled with natural light and beautifully maintained this inviting home showcases pristine hardwood floors, crown moldings, built-in cabinetry and timeless style. The welcoming foyer opens to a front-to-back living room with a fireplace and cozy side porch. The spacious updated kitchen features stone countertops, stainless steel appliances and a breakfast bar with an adjoining dining room. A mudroom and half bath complete the first floor. Upstairs, you'll find three comfortable bedrooms and a full bath. The finished lower level offers a family room, flexible bonus space, and an additional full bath—ideal for guests or home office. Outside, enjoy the beautifully fenced backyard, a large patio, deck, and porch for relaxing or entertaining. A detached two-car garage provides excellent storage and convenience. Easy access to commuter rail and major highways. Nothing to do but move in and enjoy!
Sold for $940,000
$940,000
7 Clifton Ave, Beverly, MA 01915
3beds
1,878sqft
Single Family Residence
Built in 1930
5,998 Square Feet Lot
$943,600 Zestimate®
$501/sqft
$4,251 Estimated rent
Home value
$943,600
$868,000 - $1.03M
$4,251/mo
Zestimate® history
Owner options
List your home for rent
$4,251/mo
Rent Zestimate®
Find your next renter with Zillow Rental Manager. Plus, with online applications, you can quickly screen prospective tenants – for free.
$4,251/mo
Rent Zestimate®
Refinance and save
$6,262/mo
Est. payment
Refinancing to a lower rate could help reduce your monthly payments and save thousands over the life of the loan.
$6,262/mo
Est. payment
Explore your selling options
Work with a Zillow partner agent
Leverage their expertise and Zillow's premium Showcase listings to get your home seen by more buyers.
Get startedList with your own agent
Get your home in front of millions of buyers by listing it on Zillow.
Learn how to do itSell it yourself
Take full control of how buyers see your home on Zillow by listing For Sale by Owner (FSBO).
List your homeWhat's special
Timeless styleCozy side porchDetached two-car garageLarge patioFamily roomBreakfast barSpacious updated kitchen
Zillow last checked:
Listing updated:
Listed by:
Deborah Evans 978-314-5970,
J. Barrett & Company 978-468-0046,
Elaine Horrocks 978-828-4735
Bought with:
Team Sonia Rollins & Associates
EXIT Premier Real Estate
Source: MLS PIN,MLS#: 73533825
Facts & features
Interior
Bedrooms & bathrooms
- Bedrooms: 3
- Bathrooms: 3
- Full bathrooms: 2
- 1/2 bathrooms: 1
Primary bedroom
- Features: Closet, Flooring - Wood, Crown Molding
- Level: Second
Bedroom 2
- Features: Closet, Flooring - Wood, Crown Molding
- Level: Second
Bedroom 3
- Features: Closet, Flooring - Wood, Crown Molding
- Level: Second
Primary bathroom
- Features: No
Bathroom 1
- Features: Bathroom - Half, Flooring - Wood
- Level: First
Bathroom 2
- Features: Bathroom - Full, Bathroom - With Shower Stall, Flooring - Stone/Ceramic Tile, Pedestal Sink
- Level: Basement
Bathroom 3
- Features: Bathroom - Full, Bathroom - With Tub, Flooring - Stone/Ceramic Tile
- Level: Second
Family room
- Features: Bathroom - Full, Closet, Flooring - Wall to Wall Carpet, Cable Hookup, Recessed Lighting
- Level: Basement
Kitchen
- Features: Closet/Cabinets - Custom Built, Flooring - Wood, Dining Area, Pantry, Countertops - Stone/Granite/Solid, Breakfast Bar / Nook, Exterior Access, Recessed Lighting, Remodeled, Stainless Steel Appliances, Gas Stove, Lighting - Pendant
- Level: Main,First
Living room
- Features: Flooring - Wood, Chair Rail, Deck - Exterior, Exterior Access, Recessed Lighting, Wainscoting, Crown Molding
- Level: Main,First
Heating
- Baseboard, Oil
Cooling
- Central Air
Appliances
- Included: Range, Dishwasher, Microwave, Refrigerator, Washer, Dryer, Range Hood
- Laundry: Gas Dryer Hookup
Features
- Closet/Cabinets - Custom Built, Mud Room
- Flooring: Wood, Tile, Carpet, Flooring - Wood
- Basement: Partially Finished
- Number of fireplaces: 1
- Fireplace features: Living Room
Interior area
- Total structure area: 1,878
- Total interior livable area: 1,878 sqft
- Finished area above ground: 1,383
- Finished area below ground: 495
Property
Parking
- Total spaces: 8
- Parking features: Detached, Garage Door Opener, Paved Drive, Off Street
- Garage spaces: 2
- Uncovered spaces: 6
Features
- Patio & porch: Deck, Patio, Covered
- Exterior features: Deck, Patio, Covered Patio/Deck, Rain Gutters, Fenced Yard
- Fencing: Fenced
- Waterfront features: Ocean
- Frontage length: 60.00
Lot
- Size: 5,998 Square Feet
- Features: Level
Details
- Parcel number: M:0053 B:0203 L:,4188217
- Zoning: R10
Construction
Type & style
- Home type: SingleFamily
- Architectural style: Colonial
- Property subtype: Single Family Residence
Materials
- Frame
- Foundation: Irregular
- Roof: Shingle
Condition
- Year built: 1930
Utilities & green energy
- Electric: Circuit Breakers
- Sewer: Public Sewer
- Water: Public
- Utilities for property: for Gas Range, for Gas Dryer
Community & HOA
Community
- Features: Public Transportation, Shopping, Tennis Court(s), Park, Walk/Jog Trails, Golf, Medical Facility, Laundromat, Bike Path, Conservation Area, Highway Access, House of Worship, Private School, Public School, T-Station, University
HOA
- Has HOA: No
Location
- Region: Beverly
Financial & listing details
- Price per square foot: $501/sqft
- Tax assessed value: $742,000
- Annual tax amount: $8,021
- Date on market: 9/8/2026
- Exclusions: See Attachment To Seller Statement.
Price history
| Date | Event | Price |
|---|---|---|
| 7/29/2026 | Sold | $940,000+10.7%$501/sqft |
Source: MLS PIN #73533825 Report a problem | ||
| 7/1/2026 | Pending sale | $849,000$452/sqft |
Source: MLS PIN #73533825 Report a problem | ||
| 6/17/2026 | Contingent | $849,000$452/sqft |
Source: MLS PIN #73533825 Report a problem | ||
| 6/10/2026 | Listed for sale | $849,000+26.7%$452/sqft |
Source: MLS PIN #73533825 Report a problem | ||
| 1/5/2021 | Sold | $670,000+11.9%$357/sqft |
Source: Public Record Report a problem | ||
| 11/23/2020 | Pending sale | $599,000$319/sqft |
Source: J. Barrett & Company #72758305 Report a problem | ||
| 11/17/2020 | Listed for sale | $599,000+46.5%$319/sqft |
Source: J. Barrett & Company #72758305 Report a problem | ||
| 2/23/2012 | Sold | $409,000$218/sqft |
Source: Public Record Report a problem | ||
| 12/30/2011 | Listed for sale | $409,000-8.9%$218/sqft |
Source: Coldwell Banker Residential Brokerage - #71321784 Report a problem | ||
| 9/22/2011 | Listing removed | $449,000$239/sqft |
Source: The Entry Only Listing Service #71203094 Report a problem | ||
| 4/14/2011 | Price change | $449,000-2.2%$239/sqft |
Source: The Entry Only Listing Service #71203094 Report a problem | ||
| 3/22/2011 | Listed for sale | $459,000-3.4%$244/sqft |
Source: Jason Saphire #71203094 Report a problem | ||
| 11/30/2006 | Sold | $475,000+33.8%$253/sqft |
Source: Public Record Report a problem | ||
| 7/1/2003 | Sold | $355,000+88.5%$189/sqft |
Source: Public Record Report a problem | ||
| 6/22/1988 | Sold | $188,300$100/sqft |
Source: Public Record Report a problem | ||
Public tax history
| Year | Property taxes | Tax assessment |
|---|---|---|
| 2025 | $7,604 +2.8% | $691,900 +5.1% |
| 2024 | $7,394 +6% | $658,400 +6.3% |
| 2023 | $6,974 | $619,400 |
| 2022 | $6,974 +6.5% | $619,400 +20.1% |
| 2021 | $6,548 +3.5% | $515,600 +4.5% |
| 2020 | $6,329 +1.3% | $493,300 +4.3% |
| 2019 | $6,247 +3.9% | $472,900 +6.9% |
| 2018 | $6,014 +4% | $442,200 +9.2% |
| 2017 | $5,785 +3% | $405,100 +3.8% |
| 2016 | $5,615 +2% | $390,200 |
| 2015 | $5,506 +3.2% | $390,200 +3.6% |
| 2014 | $5,333 +3.4% | $376,600 -0.4% |
| 2013 | $5,160 +3.3% | $378,300 -1.7% |
| 2012 | $4,993 +4.5% | $385,000 |
| 2011 | $4,778 +2.2% | $385,000 -4.2% |
| 2010 | $4,673 +2.8% | $401,800 -4% |
| 2009 | $4,545 +6.6% | $418,500 +2.1% |
| 2008 | $4,262 +3% | $409,800 +0.4% |
| 2007 | $4,137 +2.6% | $408,000 |
| 2006 | $4,031 +6.8% | $408,000 +8.5% |
| 2005 | $3,776 +11.4% | $376,100 +21.1% |
| 2004 | $3,391 +4.3% | $310,500 +10.9% |
| 2003 | $3,252 +10.9% | $280,100 +38.4% |
| 2001 | $2,933 +6.2% | $202,400 +6.2% |
| 2000 | $2,762 +25.1% | $190,600 +34.1% |
| 1995 | $2,208 | $142,160 |
Find assessor info on the county website
Neighborhood: 01915
Nearby homes
- $674,5003 bd1 ba1.5k sqft9 Clifton Ave, Beverly, MA 01915Off Market
- $716,3003 bd1 ba1.5k sqft5 Clifton Ave, Beverly, MA 01915Off Market
- $664,1003 bd1 ba1.4k sqft65 Ellsworth Ave, Beverly, MA 01915Off Market

- $820,0003 bd2 ba2.4k sqft11 Clifton Ave, Beverly, MA 01915Sold
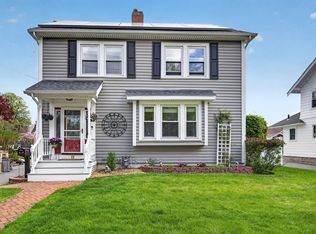
- $662,5003 bd1 ba1.4k sqft67 Ellsworth Ave, Beverly, MA 01915Off Market
- $727,4003 bd1 ba1.4k sqft63 Ellsworth Ave, Beverly, MA 01915Off Market
- $719,9002 bd2 ba1.8k sqft1 Clifton Ave, Beverly, MA 01915Off Market
- $739,0003 bd1 ba1.6k sqft4 Clifton Ave, Beverly, MA 01915Off Market
Nearby schools
GreatSchools rating
- 6/10Briscoe Middle SchoolGrades: 5-8Distance: 0.5 mi
- 6/10Beverly High SchoolGrades: 9-12Distance: 0.8 mi
- 7/10Ayers/Ryal Side SchoolGrades: K-4Distance: 1.4 mi
Schools provided by the listing agent
- Elementary: North Beverly
- Middle: Bevery Ms
- High: Beverly High
Source: MLS PIN. This data may not be complete. We recommend contacting the local school district to confirm school assignments for this home.
Get a cash offer in 3 minutes
Find out how much your home could sell for in as little as 3 minutes with a no-obligation cash offer.
Estimated market value
$943,600
Get a cash offer in 3 minutes
Find out how much your home could sell for in as little as 3 minutes with a no-obligation cash offer.
Estimated market value
$943,600
- Massachusetts
- Essex County
- Beverly
- 01915
- 7 Clifton Ave
