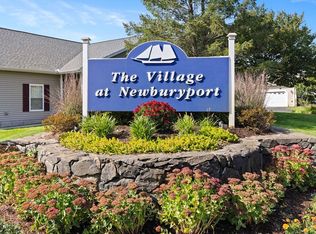
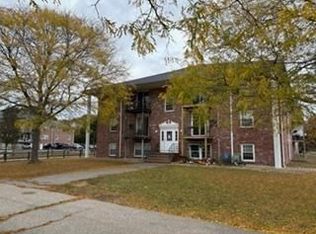
Welcome to the VILLAGE AT NEWBURYPORT, a highly sought after community of 84 non-age restricted attached townhouses offering single-level living convenient to downtown Newburyport, the highway, the park-and-ride bus station, Maudslay State Park, shopping and restaurants. This two-bedroom unit features a versatile open-concept floor plan, beautiful hardwood floors, cathedral ceilings, and two spacious bedrooms. The primary bedroom has two closets, one of which is a large walk-in, and an en-suite bathroom. The second bedroom is adjacent to the second full bath. You will enjoy grilling on our own back deck through sliders off the living room. The enormous, clean, unfinished basement provides incredible potential for additional living space. Keep your car free of snow and ice in the one-car garage just steps away from the kitchen. Don't miss this opportunity for 7 Clipper Way to be your new home! Schedule your showing today!
Sold for $599,900
$599,900
7 Clipper Way #7, Newburyport, MA 01950
2beds
1,389sqft
Condominium, Townhouse
Built in 2000
-- sqft lot
$-- Zestimate®
$432/sqft
$-- Estimated rent
Home value
Not available
Estimated sales range
Not available
Not available
Zestimate® history
Owner options
List your home for rent
Find your next renter with Zillow Rental Manager. Plus, with online applications, you can quickly screen prospective tenants – for free.
Refinance and save
$4,147/mo
Est. payment
Refinancing to a lower rate could help reduce your monthly payments and save thousands over the life of the loan.
$4,147/mo
Est. payment
Explore your selling options
Work with a Zillow partner agent
Leverage their expertise and Zillow's premium Showcase listings to get your home seen by more buyers.
Get startedList with your own agent
Get your home in front of millions of buyers by listing it on Zillow.
Learn how to do itSell it yourself
Take full control of how buyers see your home on Zillow by listing For Sale by Owner (FSBO).
List your homeWhat's special
Back deckCathedral ceilingsOpen-concept floor planBeautiful hardwood floorsSpacious bedrooms
Zillow last checked:
Listing updated:
Listed by:
Quinlan Home Team 978-827-8268,
Classified Realty Group 978-664-0075
Bought with:
Karen Geary
Engel & Volkers By the Sea
Source: MLS PIN,MLS#: 73324582
Facts & features
Interior
Bedrooms & bathrooms
- Bedrooms: 2
- Bathrooms: 2
- Full bathrooms: 2
Primary bedroom
- Features: Bathroom - Full, Ceiling Fan(s), Walk-In Closet(s), Flooring - Hardwood, Lighting - Overhead
- Level: First
- Area: 298.13
- Dimensions: 22.5 x 13.25
Bedroom 2
- Features: Ceiling Fan(s), Closet, Flooring - Hardwood
- Level: First
- Area: 157.9
- Dimensions: 11.92 x 13.25
Primary bathroom
- Features: Yes
Bathroom 1
- Features: Bathroom - Full
- Level: First
Bathroom 2
- Features: Bathroom - Full
- Level: First
Dining room
- Features: Cathedral Ceiling(s), Flooring - Hardwood, Lighting - Overhead
- Level: First
- Area: 221.94
- Dimensions: 16.75 x 13.25
Kitchen
- Features: Flooring - Stone/Ceramic Tile
- Level: Main,First
- Area: 94.06
- Dimensions: 10.75 x 8.75
Living room
- Features: Cathedral Ceiling(s), Ceiling Fan(s), Flooring - Hardwood, Deck - Exterior
- Level: First
- Area: 249.54
- Dimensions: 18.83 x 13.25
Heating
- Forced Air, Natural Gas
Cooling
- Central Air
Appliances
- Included: Range, Dishwasher, Microwave, Refrigerator, Washer, Dryer
- Laundry: In Basement, In Unit
Features
- Flooring: Tile, Hardwood
- Doors: Storm Door(s)
- Windows: Insulated Windows
- Has basement: Yes
- Has fireplace: No
- Common walls with other units/homes: 2+ Common Walls
Interior area
- Total structure area: 1,389
- Total interior livable area: 1,389 sqft
- Finished area above ground: 1,389
Property
Parking
- Total spaces: 2
- Parking features: Attached, Garage Door Opener, Off Street, Paved
- Attached garage spaces: 1
- Uncovered spaces: 1
Features
- Patio & porch: Porch, Deck
- Exterior features: Porch, Deck, Rain Gutters
Details
- Parcel number: M:0109 B:0034 L:0007,4117433
- Zoning: Res
Construction
Type & style
- Home type: Townhouse
- Property subtype: Condominium, Townhouse
- Attached to another structure: Yes
Materials
- Frame
- Roof: Shingle
Condition
- Year built: 2000
Utilities & green energy
- Sewer: Public Sewer
- Water: Public
- Utilities for property: for Electric Range
Community & neighborhood
Community
- Community features: Public Transportation, Shopping, Park, Walk/Jog Trails, Highway Access
Location
- Region: Newburyport
HOA & financial
HOA
- HOA fee: $432 monthly
- Amenities included: Clubhouse
- Services included: Insurance, Maintenance Structure, Maintenance Grounds, Snow Removal, Trash, Reserve Funds
Other
Other facts
- Listing terms: Contract
Price history
| Date | Event | Price |
|---|---|---|
| 4/28/2025 | Sold | $599,900$432/sqft |
Source: MLS PIN #73324582 Report a problem | ||
| 1/9/2025 | Listed for sale | $599,900$432/sqft |
Source: MLS PIN #73324582 Report a problem | ||
Public tax history
Tax history is unavailable.
Neighborhood: 01950

Nearby schools
GreatSchools rating
- 6/10Francis T Bresnahan Elementary SchoolGrades: PK-3Distance: 0.8 mi
- 7/10Rupert A Nock Middle SchoolGrades: 6-8Distance: 1.5 mi
- 10/10Newburyport High SchoolGrades: 9-12Distance: 1.4 mi


Get pre-qualified for a loan
At Zillow Home Loans, we can pre-qualify you in as little as 5 minutes with no impact to your credit score.An equal housing lender. NMLS #10287.
- Massachusetts
- Essex County
- Newburyport
- 01950
- 7 Clipper Way Unit 7
Nearby cities
Nearby zip codes
Other Newburyport Topics
