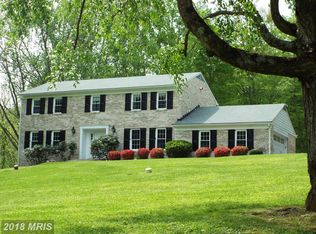
It is rare when you find a beautiful home that gives you the feeling that you live in a park! Updated and spacious -in the gorgeous community of Greencroft -this is that home! Set on almost 2 acres of rolling lawn, with a private Tennis/Pickleball Court, curated landscaping, flat backyard and backing to trees - you will feel like you have your own piece of the world - but it's close to everything! Enter into the welcoming front foyer and you are surrounded by an expansive living room to one side and a generous dining room on the other. Hardwood floors abound! Wind back into the beautiful white open kitchen and cozy family room and continue to one of the homes most adored features - the window flanked sun room perfect to wile away sunny and snowy afternoons. An office/playroom and laundry room complete the main space. Upstairs is a primary bedroom with a fresh, updated en suite bath plus a walk in and second closet - both professionally outfitted. Three additional generously sized bedrooms and updated hall bath finish this level. Downstairs, the huge unfinished basement with high ceiling and outside exit offers endless possibilities. Save heating costs with active - on grid solar panels! Walking trails bring the Western Run for tubing and the Center for Maryland Agriculture and Farm Park (for visits with the animals) within walking distance. Greencroft offers a community pool and clubhouse so with your own tennis court - your park begins to resemble a country club! Mays Chapel Elementary!
Sold for $975,000
$975,000
7 Clipping Tree Ln, Cockeysville, MD 21030
4beds
3,480sqft
Single Family Residence
Built in 1976
1.72 Acres Lot
$1,027,100 Zestimate®
$280/sqft
$4,226 Estimated rent
Home value
$1,027,100
$965,000 - $1.10M
$4,226/mo
Zestimate® history
Owner options
List your home for rent
$4,226/mo
Rent Zestimate®
Find your next renter with Zillow Rental Manager. Plus, with online applications, you can quickly screen prospective tenants – for free.
$4,226/mo
Rent Zestimate®
Refinance and save
$7,914/mo
Est. payment
Refinancing to a lower rate could help reduce your monthly payments and save thousands over the life of the loan.
$7,914/mo
Est. payment
Explore your selling options
Work with a Zillow partner agent
Leverage their expertise and Zillow's premium Showcase listings to get your home seen by more buyers.
Get startedList with your own agent
Get your home in front of millions of buyers by listing it on Zillow.
Learn how to do itSell it yourself
Take full control of how buyers see your home on Zillow by listing For Sale by Owner (FSBO).
List your homeWhat's special
Zillow last checked:
Listing updated:
Listed by:
Amanda Mitchell 443-604-1134,
Monument Sotheby's International Realty
Bought with:
Marie Snyder DeVries, 660391
Cummings & Co. Realtors
Source: Bright MLS,MLS#: MDBC2098210
Facts & features
Interior
Bedrooms & bathrooms
- Bedrooms: 4
- Bathrooms: 3
- Full bathrooms: 2
- 1/2 bathrooms: 1
- Main level bathrooms: 1
Rooms
- Room types: Living Room, Dining Room, Primary Bedroom, Bedroom 2, Bedroom 3, Bedroom 4, Kitchen, Family Room, Foyer, Laundry, Office, Bathroom 2, Conservatory Room, Primary Bathroom, Half Bath
Basement
- Area: 1260
Heating
- Heat Pump, Solar, Active Solar, Wood Stove, Electric
Cooling
- Central Air, Electric
Appliances
- Included: Microwave, Cooktop, Down Draft, Dishwasher, Disposal, Dryer, Energy Efficient Appliances, ENERGY STAR Qualified Dishwasher, Extra Refrigerator/Freezer, Humidifier, Ice Maker, Double Oven, Self Cleaning Oven, Oven, Oven/Range - Electric, Refrigerator, Stainless Steel Appliance(s), Washer, Water Conditioner - Owned, Water Heater
- Laundry: Main Level, Laundry Room
Features
- Built-in Features, Ceiling Fan(s), Family Room Off Kitchen, Formal/Separate Dining Room, Kitchen - Gourmet, Upgraded Countertops, Primary Bath(s), Dry Wall
- Flooring: Hardwood, Tile/Brick, Carpet, Ceramic Tile, Wood
- Basement: Unfinished
- Number of fireplaces: 2
- Fireplace features: Brick, Glass Doors, Flue for Stove, Mantel(s), Equipment, Wood Burning Stove
Interior area
- Total structure area: 4,740
- Total interior livable area: 3,480 sqft
- Finished area above ground: 3,480
- Finished area below ground: 0
Property
Parking
- Total spaces: 4
- Parking features: Storage, Garage Faces Rear, Garage Door Opener, Asphalt, Driveway, Attached
- Attached garage spaces: 2
- Uncovered spaces: 2
Accessibility
- Accessibility features: Accessible Entrance
Features
- Levels: Three
- Stories: 3
- Patio & porch: Patio
- Exterior features: Extensive Hardscape, Tennis Court(s)
- Pool features: Community
- Has spa: Yes
- Spa features: Hot Tub
- Has view: Yes
- View description: Garden, Trees/Woods
Lot
- Size: 1.72 Acres
- Dimensions: 3.00 x
Details
- Additional structures: Above Grade, Below Grade
- Parcel number: 04081600014084
- Zoning: RESIDENTIAL
- Special conditions: Standard
Construction
Type & style
- Home type: SingleFamily
- Architectural style: Transitional
- Property subtype: Single Family Residence
Materials
- Brick, Vinyl Siding
- Foundation: Block
- Roof: Architectural Shingle
Condition
- Excellent
- New construction: No
- Year built: 1976
Utilities & green energy
- Sewer: Private Septic Tank
- Water: Well
- Utilities for property: Fiber Optic, Cable
Community & HOA
Community
- Subdivision: Greencroft
HOA
- Has HOA: Yes
- Amenities included: Clubhouse, Pool, Tot Lots/Playground
- Services included: Pool(s), Common Area Maintenance, Snow Removal, Road Maintenance
- HOA fee: $1,600 annually
- HOA name: GREENCROFT COMMUNITY ASSOCIATION
Location
- Region: Cockeysville
Financial & listing details
- Price per square foot: $280/sqft
- Tax assessed value: $584,533
- Annual tax amount: $6,666
- Date on market: 6/13/2024
- Listing agreement: Exclusive Right To Sell
- Ownership: Fee Simple
Price history
| Date | Event | Price |
|---|---|---|
| 8/19/2024 | Sold | $975,000$280/sqft |
Source:  Bright MLS #MDBC2098210 Report a problem Bright MLS #MDBC2098210 Report a problem | ||
| 6/25/2024 | Contingent | $975,000$280/sqft |
Source: Bright MLS #MDBC2098210 Report a problem | ||
| 6/13/2024 | Listed for sale | $975,000+178.6%$280/sqft |
Source: Bright MLS #MDBC2098210 Report a problem | ||
| 5/13/1994 | Sold | $350,000$101/sqft |
Source: Public Record Report a problem | ||
Public tax history
| Year | Property taxes | Tax assessment |
|---|---|---|
| 2025 | $7,563 +6.8% | $619,100 +5.9% |
| 2024 | $7,085 +6.3% | $584,533 +6.3% |
| 2023 | $6,666 +6.7% | $549,967 +6.7% |
| 2022 | $6,247 | $515,400 |
| 2021 | $6,247 | $515,400 |
| 2020 | $6,247 -2.3% | $515,400 -2.3% |
| 2019 | $6,391 +3.7% | $527,300 +3.7% |
| 2018 | $6,163 +3.8% | $508,533 +3.8% |
| 2017 | $5,936 +0.9% | $489,767 +4% |
| 2016 | $5,885 | $471,000 |
| 2015 | $5,885 | $471,000 |
| 2014 | $5,885 | $471,000 -3.4% |
| 2013 | -- | $487,600 |
| 2012 | -- | $487,600 |
| 2011 | -- | $487,600 -24% |
| 2010 | -- | $641,240 +2% |
| 2009 | -- | $628,666 +8.7% |
| 2008 | -- | $578,316 +13.1% |
| 2007 | -- | $511,540 +10.1% |
| 2006 | -- | $464,520 +11.3% |
| 2005 | -- | $417,500 +12.7% |
| 2004 | -- | $370,480 +2.4% |
| 2003 | -- | $361,632 +2.5% |
| 2002 | -- | $352,786 +2.6% |
| 2001 | -- | $343,940 |
Find assessor info on the county website
Neighborhood: 21030
Nearby homes
- $---- bd-- ba-- sqft5 Clipping Tree Ln, Cockeysville, MD 21030Off Market
- $949,3005 bd4 ba3.1k sqft5 Clippingtree Ln, Cockeysville, MD 21030Off Market

- $---- bd-- ba-- sqftClippingtree Ln, Cockeysville, MD 21030Off Market
- $934,7005 bd4 ba3.6k sqft9 Clippingtree Ln, Cockeysville, MD 21030Off Market
- $755,800-- bd3 ba2.5k sqft12 Clippingtree Ln, Cockeysville, MD 21030Off Market
- $800,200-- bd2 ba2.7k sqft4 Clippingtree Ln, Cockeysville, MD 21030Off Market
- $1,022,7005 bd4 ba5.7k sqft1 Clippingtree Ln, Hunt Valley, MD 21030Off Market
- $976,300-- bd4 ba3.5k sqft18 Clippingtree Ln, Cockeysville, MD 21030Off Market
Nearby schools
GreatSchools rating
- 9/10Mays Chapel Elementary SchoolGrades: PK-5Distance: 3.7 mi
- 7/10Cockeysville Middle SchoolGrades: 6-8Distance: 3.8 mi
- 6/10Dulaney High SchoolGrades: 9-12Distance: 5.1 mi
Schools provided by the listing agent
- Elementary: Mays Chapel
- Middle: Cockeysville
- High: Dulaney
- District: Baltimore County Public Schools
Source: Bright MLS. This data may not be complete. We recommend contacting the local school district to confirm school assignments for this home.
Get a cash offer in 3 minutes
Find out how much your home could sell for in as little as 3 minutes with a no-obligation cash offer.
Estimated market value
$1,027,100
Get a cash offer in 3 minutes
Find out how much your home could sell for in as little as 3 minutes with a no-obligation cash offer.
Estimated market value
$1,027,100
- Maryland
- Baltimore County
- Cockeysville
- 21030
- 7 Clipping Tree Ln
