Welcome to 7 Coach Light Dr, a beautifully updated 3-bedroom, 2.5-bath split-level home tucked into a quiet cul-de-sac in the heart of Clinton. From the moment you arrive, the home offers a sense of warmth and comfort across 1,920 sq ft of thoughtfully designed living space. The open-concept main level features a recently updated kitchen with Fabuwood custom cabinetry, Calacatta quartz countertops, stainless steel appliances, and hardwood floors throughout, flowing seamlessly into the living and dining areas-perfect for everyday living and entertaining. Just a few steps up, the second level offers a refreshed primary bedroom with an updated en-suite bath, two additional bedrooms, and a full bathroom, creating a flexible and well-balanced layout. The updated lower level provides additional finished living space with LPV flooring, a gas stove, and a custom built-in bookcase, ideal for a home office, media room, or quiet retreat. A convenient half bath with laundry hookups is also located on this level. One ofo the home's standout features is the large four-season heated sun porch, perfect for year-round enjoyment while overlooking the spacious, flat backyard. Outside, enjoy a refinished deck, two storage sheds, a two-car garage, and OWNED solar panels. Ideally located minutes from Clinton Outlets, the Village Center, Town Beach, and I-95, this home offers peaceful living with unbeatable convenience. A must-see to truly appreciate it!
Sold for $545,000
$545,000
7 Coach Light Drive, Clinton, CT 06413
3beds
1,920sqft
Single Family Residence
Built in 1971
0.71 Acres Lot
$564,300 Zestimate®
$284/sqft
$3,162 Estimated rent
Home value
$564,300
$519,000 - $615,000
$3,162/mo
Zestimate® history
Owner options
List your home for rent
$3,162/mo
Rent Zestimate®
Find your next renter with Zillow Rental Manager. Plus, with online applications, you can quickly screen prospective tenants – for free.
$3,162/mo
Rent Zestimate®
Refinance and save
$3,936/mo
Est. payment
Refinancing to a lower rate could help reduce your monthly payments and save thousands over the life of the loan.
$3,936/mo
Est. payment
Explore your selling options
Work with a Zillow partner agent
Leverage their expertise and Zillow's premium Showcase listings to get your home seen by more buyers.
Get startedList with your own agent
Get your home in front of millions of buyers by listing it on Zillow.
Learn how to do itSell it yourself
Take full control of how buyers see your home on Zillow by listing For Sale by Owner (FSBO).
List your homeWhat's special
Two-car garageRefinished deckOwned solar panelsFabuwood custom cabinetryTwo storage shedsCalacatta quartz countertopsHardwood floors throughout
Zillow last checked:
Listing updated:
Listed by:
Exclusive Homes Team At West View Properties,
Autumn Perugini (203)721-4107,
West View Properties, LLC 860-274-7838,
Co-Listing Agent: Zach Nichols 203-490-8445,
West View Properties, LLC
Bought with:
Mikaela Bean, RES.0811986
CR Premier Properties
Source: Smart MLS,MLS#: 24149511
Facts & features
Interior
Bedrooms & bathrooms
- Bedrooms: 3
- Bathrooms: 3
- Full bathrooms: 2
- 1/2 bathrooms: 1
Rooms
- Room types: Bonus Room, Sitting Room
Primary bedroom
- Features: Remodeled, Bedroom Suite, Ceiling Fan(s), Full Bath, Hardwood Floor
- Level: Upper
Bedroom
- Features: Remodeled, Bookcases, Built-in Features, Ceiling Fan(s), Hardwood Floor
- Level: Upper
Bedroom
- Features: Remodeled, Ceiling Fan(s), Hardwood Floor
- Level: Upper
Bathroom
- Features: Built-in Features, Full Bath, Tile Floor
- Level: Upper
Bathroom
- Features: Remodeled, Laundry Hookup, Tile Floor
- Level: Lower
Dining room
- Features: Remodeled, Built-in Features, Combination Liv/Din Rm, Sliders, Hardwood Floor
- Level: Main
Kitchen
- Features: Remodeled, Quartz Counters, Eating Space, Kitchen Island, Hardwood Floor
- Level: Main
Living room
- Features: Remodeled, Combination Liv/Din Rm, Sliders, Hardwood Floor
- Level: Main
Rec play room
- Features: Remodeled, Bookcases, Built-in Features, Gas Log Fireplace, Half Bath, Laminate Floor
- Level: Lower
Sun room
- Features: Balcony/Deck, Ceiling Fan(s), Sliders, Laminate Floor
- Level: Main
Heating
- Forced Air, Natural Gas
Cooling
- Ceiling Fan(s), Central Air
Appliances
- Included: Gas Cooktop, Oven/Range, Microwave, Refrigerator, Dishwasher, Water Heater
- Laundry: Lower Level
Features
- Open Floorplan
- Doors: Storm Door(s)
- Windows: Thermopane Windows
- Basement: Full,Heated,Finished,Garage Access,Interior Entry
- Attic: Crawl Space,Pull Down Stairs
- Number of fireplaces: 1
Interior area
- Total structure area: 1,920
- Total interior livable area: 1,920 sqft
- Finished area above ground: 1,920
Property
Parking
- Total spaces: 2
- Parking features: Attached
- Attached garage spaces: 2
Features
- Levels: Multi/Split
- Patio & porch: Deck
- Exterior features: Rain Gutters, Garden
Lot
- Size: 0.71 Acres
- Features: Secluded, Interior Lot, Dry, Level, Cul-De-Sac, Cleared
Details
- Additional structures: Shed(s)
- Parcel number: 948929
- Zoning: R-30
Construction
Type & style
- Home type: SingleFamily
- Architectural style: Split Level
- Property subtype: Single Family Residence
Materials
- Vinyl Siding
- Foundation: Concrete Perimeter
- Roof: Asphalt,Shingle
Condition
- New construction: No
- Year built: 1971
Utilities & green energy
- Sewer: Septic Tank
- Water: Well
Green energy
- Energy efficient items: Thermostat, Ridge Vents, Doors, Windows
- Energy generation: Solar
Community & HOA
Community
- Features: Library, Park, Playground, Private School(s), Public Rec Facilities, Near Public Transport, Shopping/Mall, Tennis Court(s)
HOA
- Has HOA: No
Location
- Region: Clinton
Financial & listing details
- Price per square foot: $284/sqft
- Tax assessed value: $173,700
- Annual tax amount: $5,409
- Date on market: 1/16/2026
- Exclusions: Furniture & staging items are not included
Price history
| Date | Event | Price |
|---|---|---|
| 2/6/2026 | Sold | $545,000+14.9%$284/sqft |
Source:  Smart MLS #24149511 Report a problem Smart MLS #24149511 Report a problem | ||
| 1/16/2026 | Listed for sale | $474,400+43.8%$247/sqft |
Source: Smart MLS #24149511 Report a problem | ||
| 2/27/2025 | Sold | $330,000+30%$172/sqft |
Source: Public Record Report a problem | ||
| 8/5/2003 | Sold | $253,900$132/sqft |
Source: Smart MLS #M9075614 Report a problem | ||
Public tax history
| Year | Property taxes | Tax assessment |
|---|---|---|
| 2025 | $5,409 +2.9% | $173,700 |
| 2024 | $5,256 +1.4% | $173,700 |
| 2023 | $5,181 | $173,700 |
| 2022 | $5,181 +2.5% | $173,700 +2.5% |
| 2021 | $5,053 -4.6% | $169,400 |
| 2020 | $5,294 | $169,400 |
| 2019 | $5,294 +2.3% | $169,400 |
| 2018 | $5,173 +2.1% | $169,400 |
| 2017 | $5,067 +11.6% | $169,400 -0.1% |
| 2015 | $4,540 +1.9% | $169,600 |
| 2014 | $4,455 +3.3% | $169,600 |
| 2013 | $4,313 +1% | $169,600 |
| 2012 | $4,271 +1.1% | $169,600 |
| 2011 | $4,226 -1.7% | $169,600 -11.6% |
| 2010 | $4,298 +2.4% | $191,800 |
| 2009 | $4,197 +4.5% | $191,800 |
| 2008 | $4,016 +3.3% | $191,800 |
| 2007 | $3,886 +19.4% | $191,800 +81.5% |
| 2005 | $3,255 +6.2% | $105,700 |
| 2004 | $3,064 +4.8% | $105,700 +0.7% |
| 2003 | $2,925 +6.8% | $105,000 |
| 2001 | $2,739 +2.7% | $105,000 +9.8% |
| 1997 | $2,667 | $95,620 |
Find assessor info on the county website
Neighborhood: 06413
Nearby homes

- $440,7003 bd1 ba1.1k sqft5 Coach Light Dr, Clinton, CT 06413Off Market
- $407,4003 bd1 ba1.2k sqft9 Coach Light Dr, Clinton, CT 06413Off Market
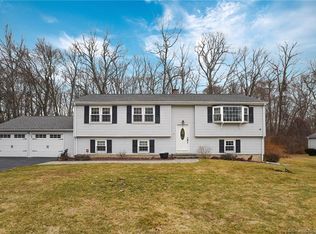
- $485,4003 bd2 ba1.7k sqft6 Coach Light Dr, Clinton, CT 06413Off Market
- $482,8005 bd2 ba1.7k sqft4 Coach Light Dr, Clinton, CT 06413Off Market
- $480,0003 bd2 ba1.3k sqft3 Coach Light Dr, Clinton, CT 06413Off Market
- $478,9003 bd2 ba1.7k sqft18 Longate Rd, Clinton, CT 06413Off Market
- $385,8003 bd1 ba1.1k sqft11 Coach Light Dr, Clinton, CT 06413Off Market
- $405,6003 bd1 ba1.1k sqft8 Coach Light Dr, Clinton, CT 06413Off Market
Nearby schools
GreatSchools rating
- 7/10Lewin G. Joel Jr. SchoolGrades: PK-4Distance: 0.9 mi
- 7/10Jared Eliot SchoolGrades: 5-8Distance: 1.2 mi
- 7/10The Morgan SchoolGrades: 9-12Distance: 0.5 mi
Sell for more on Zillow
Get a Zillow Showcase℠ listing at no additional cost and you could sell for .
$564,300
2% more
+$11,286
With Zillow Showcase(estimated)
$575,586
Sell for more on Zillow
Get a Zillow Showcase℠ listing at no additional cost and you could sell for .
$564,300
2% more
+$11,286
With Zillow Showcase(estimated)
$575,586
- Connecticut
- Middlesex County
- Clinton
- 06413
- 7 Coach Light Drive
