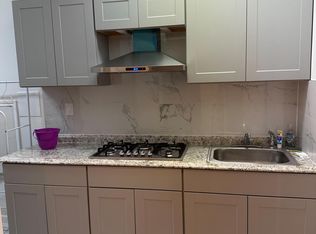
WELCOME HOME to this meticulously maintained and original owner center hall Colonial in the desirable Coach light Estates. Located in the sought after Arlington School District, this 4-bedroom, 3-bathroom 2800+ Sq ft home features a thoughtfully designed layout that is perfect for everyday living and entertaining. As you enter the open foyer, you immediately notice the great size of this home. The first floor boasts an oversized kitchen with oak cabinets, ample counterspace, an island and a breakfast nook that gives direct access to a large rear deck and fenced in rear yard—ideal for hosting or relaxing. The kitchen opens seamlessly to the cozy family room with a fireplace, creating a warm, inviting space for gatherings. The first floor also includes a bathroom, laundry room, and a versatile office—perfect for remote work or a quiet study. Upstairs, an open hallway leads to the primary bedroom, complete with a walk-in closet and full en-suite bathroom. Three additional bedrooms, another full bath, and a bonus room provide ample space for family and guests. A full unfinished walk out basement provides endless possibilities, and the large 2 car garage provides plenty of storage. Many updates throughout including new roof, new HVAC system, and newer Navien boiler.
Located on a quiet street in this sought-after neighborhood, this home offers the perfect balance of space, style, and location. A must-see—schedule your visit today, this one won't last.
Sold for $616,000
$616,000
7 Coachlight Drive, Poughkeepsie, NY 12603
4beds
2,855sqft
Single Family Residence, Residential
Built in 1999
0.58 Acres Lot
$655,700 Zestimate®
$216/sqft
$5,046 Estimated rent
Home value
$655,700
$584,000 - $734,000
$5,046/mo
Zestimate® history
Owner options
List your home for rent
$5,046/mo
Rent Zestimate®
Find your next renter with Zillow Rental Manager. Plus, with online applications, you can quickly screen prospective tenants – for free.
$5,046/mo
Rent Zestimate®
Refinance and save
$4,258/mo
Est. payment
Refinancing to a lower rate could help reduce your monthly payments and save thousands over the life of the loan.
$4,258/mo
Est. payment
Explore your selling options
Work with a Zillow partner agent
Leverage their expertise and Zillow's premium Showcase listings to get your home seen by more buyers.
Get startedList with your own agent
Get your home in front of millions of buyers by listing it on Zillow.
Learn how to do itSell it yourself
Take full control of how buyers see your home on Zillow by listing For Sale by Owner (FSBO).
List your homeWhat's special
Center hall colonialBonus roomVersatile officeLarge rear deckPrimary bedroomFull en-suite bathroomWalk-in closet
Zillow last checked:
Listing updated:
Listed by:
Ronald C. Green 845-489-7046,
KW MidHudson 914-962-0007
Bought with:
William Spinelli Jr, 10301220258
BHHS Hudson Valley Properties
Source: OneKey® MLS as distributed by MLS GRID,MLS#: 856873
Facts & features
Interior
Bedrooms & bathrooms
- Bedrooms: 4
- Bathrooms: 3
- Full bathrooms: 2
- 1/2 bathrooms: 1
Heating
- Baseboard
Cooling
- Central Air
Appliances
- Included: Range, Refrigerator
- Laundry: Washer/Dryer Hookup
Features
- Chefs Kitchen, Crown Molding, Double Vanity, Eat-in Kitchen, Formal Dining, Kitchen Island, Primary Bathroom, Open Floorplan, Open Kitchen, Original Details
- Flooring: Carpet, Ceramic Tile, Hardwood
- Basement: Full
- Attic: Full,Pull Stairs
- Number of fireplaces: 1
- Fireplace features: Family Room
Interior area
- Total structure area: 4,160
- Total interior livable area: 2,855 sqft
Property
Parking
- Total spaces: 4
- Parking features: Garage
- Garage spaces: 2
Features
- Patio & porch: Deck, Patio
- Fencing: Back Yard
Lot
- Size: 0.58 Acres
Details
- Parcel number: 1346896260012299760000
- Special conditions: None
Construction
Type & style
- Home type: SingleFamily
- Architectural style: Colonial
- Property subtype: Single Family Residence, Residential
Materials
- Vinyl Siding
Condition
- Year built: 1999
Utilities & green energy
- Sewer: Public Sewer
- Water: Public
- Utilities for property: Cable Connected, Electricity Connected, Natural Gas Connected, Sewer Connected, Water Connected
Community & HOA
HOA
- Has HOA: No
Location
- Region: Poughkeepsie
Financial & listing details
- Price per square foot: $216/sqft
- Tax assessed value: $510,500
- Annual tax amount: $16,970
- Date on market: 5/7/2025
- Cumulative days on market: 26 days
- Listing agreement: Exclusive Right To Sell
- Listing terms: Cash,Conventional,FHA,VA
- Electric utility on property: Yes
Price history
| Date | Event | Price |
|---|---|---|
| 7/18/2025 | Sold | $616,000-1.4%$216/sqft |
Source:  OneKey® MLS as distributed by MLS GRID #856873 Report a problem OneKey® MLS as distributed by MLS GRID #856873 Report a problem | ||
| 6/2/2025 | Pending sale | $625,000$219/sqft |
Source: OneKey® MLS as distributed by MLS GRID #856873 Report a problem | ||
| 5/7/2025 | Listed for sale | $625,000+114%$219/sqft |
Source: OneKey® MLS as distributed by MLS GRID #856873 Report a problem | ||
| 12/1/1999 | Sold | $292,000$102/sqft |
Source: Public Record Report a problem | ||
Public tax history
| Year | Property taxes | Tax assessment |
|---|---|---|
| 2025 | -- | $510,500 |
| 2024 | -- | $510,500 |
| 2023 | -- | $510,500 +16% |
| 2022 | -- | $440,000 +5% |
| 2021 | -- | $419,000 +7% |
| 2020 | -- | $391,500 |
| 2019 | -- | $391,500 +2.2% |
| 2018 | -- | $383,000 +0.7% |
| 2017 | $15,471 | $380,500 -0.3% |
| 2016 | -- | $381,500 |
| 2015 | -- | $381,500 |
| 2014 | -- | $381,500 -5.1% |
| 2012 | -- | $402,000 +6.3% |
| 2011 | -- | $378,000 -9.9% |
| 2010 | -- | $419,500 -9.4% |
| 2009 | -- | $463,000 -4.9% |
| 2008 | -- | $487,000 -15% |
| 2007 | -- | $573,000 +113.6% |
| 2006 | -- | $268,300 |
| 2005 | -- | $268,300 |
| 2004 | -- | $268,300 |
| 2003 | -- | $268,300 |
| 2002 | -- | $268,300 |
| 2001 | -- | $268,300 |
| 2000 | -- | $268,300 |
Find assessor info on the county website
Neighborhood: 12603
Nearby homes
- $670,5004 bd2 ba2.6k sqft9 Coachlight Dr, Poughkeepsie, NY 12603Off Market
- $731,1004 bd3 ba3.3k sqft5 Coachlight Dr, Poughkeepsie, NY 12603Off Market
- $722,7004 bd3 ba3.1k sqft11 Coachlight Dr, Poughkeepsie, NY 12603Off Market
- $--2 bd1 ba-- sqft11 Coachlight Dr #G, Poughkeepsie, NY 12603Off Market
- $775,4004 bd5 ba4.4k sqft3 Coachlight Dr, Poughkeepsie, NY 12603Off Market
- $350,7002 bd1 ba1.3k sqft2339 New Hackensack Rd, Poughkeepsie, NY 12603Off Market
- $505,0002 bd1 ba1.7k sqft2339 New Hackensack Rd #0, Poughkeepsie, NY 12603Off Market
- $654,2004 bd2 ba2.4k sqft8 Coachlight Dr, Poughkeepsie, NY 12603Off Market
Nearby schools
GreatSchools rating
- 6/10Arthur S May SchoolGrades: K-5Distance: 1.7 mi
- 3/10Lagrange Middle SchoolGrades: 6-8Distance: 4.7 mi
- 6/10Arlington High SchoolGrades: 9-12Distance: 4.6 mi
Schools provided by the listing agent
- Elementary: Arthur S May School
- Middle: Lagrange Middle School
- High: Arlington High School
Source: OneKey® MLS as distributed by MLS GRID. This data may not be complete. We recommend contacting the local school district to confirm school assignments for this home.
Get a cash offer in 3 minutes
Find out how much your home could sell for in as little as 3 minutes with a no-obligation cash offer.
Estimated market value
$655,700
Get a cash offer in 3 minutes
Find out how much your home could sell for in as little as 3 minutes with a no-obligation cash offer.
Estimated market value
$655,700
- New York
- Dutchess County
- Poughkeepsie
- 12603
- 7 Coachlight Drive
Nearby cities
Nearby neighborhoods
Nearby zip codes
Other Poughkeepsie Topics
